
BEDS5
BATHS5 full 1 partial
SQUARE FEET6,258
MLS#1357683
STATUSActive
PROPERTY TYPEResidential - Single Family
SUBDIVISIONWoodland Reserve
Property Description
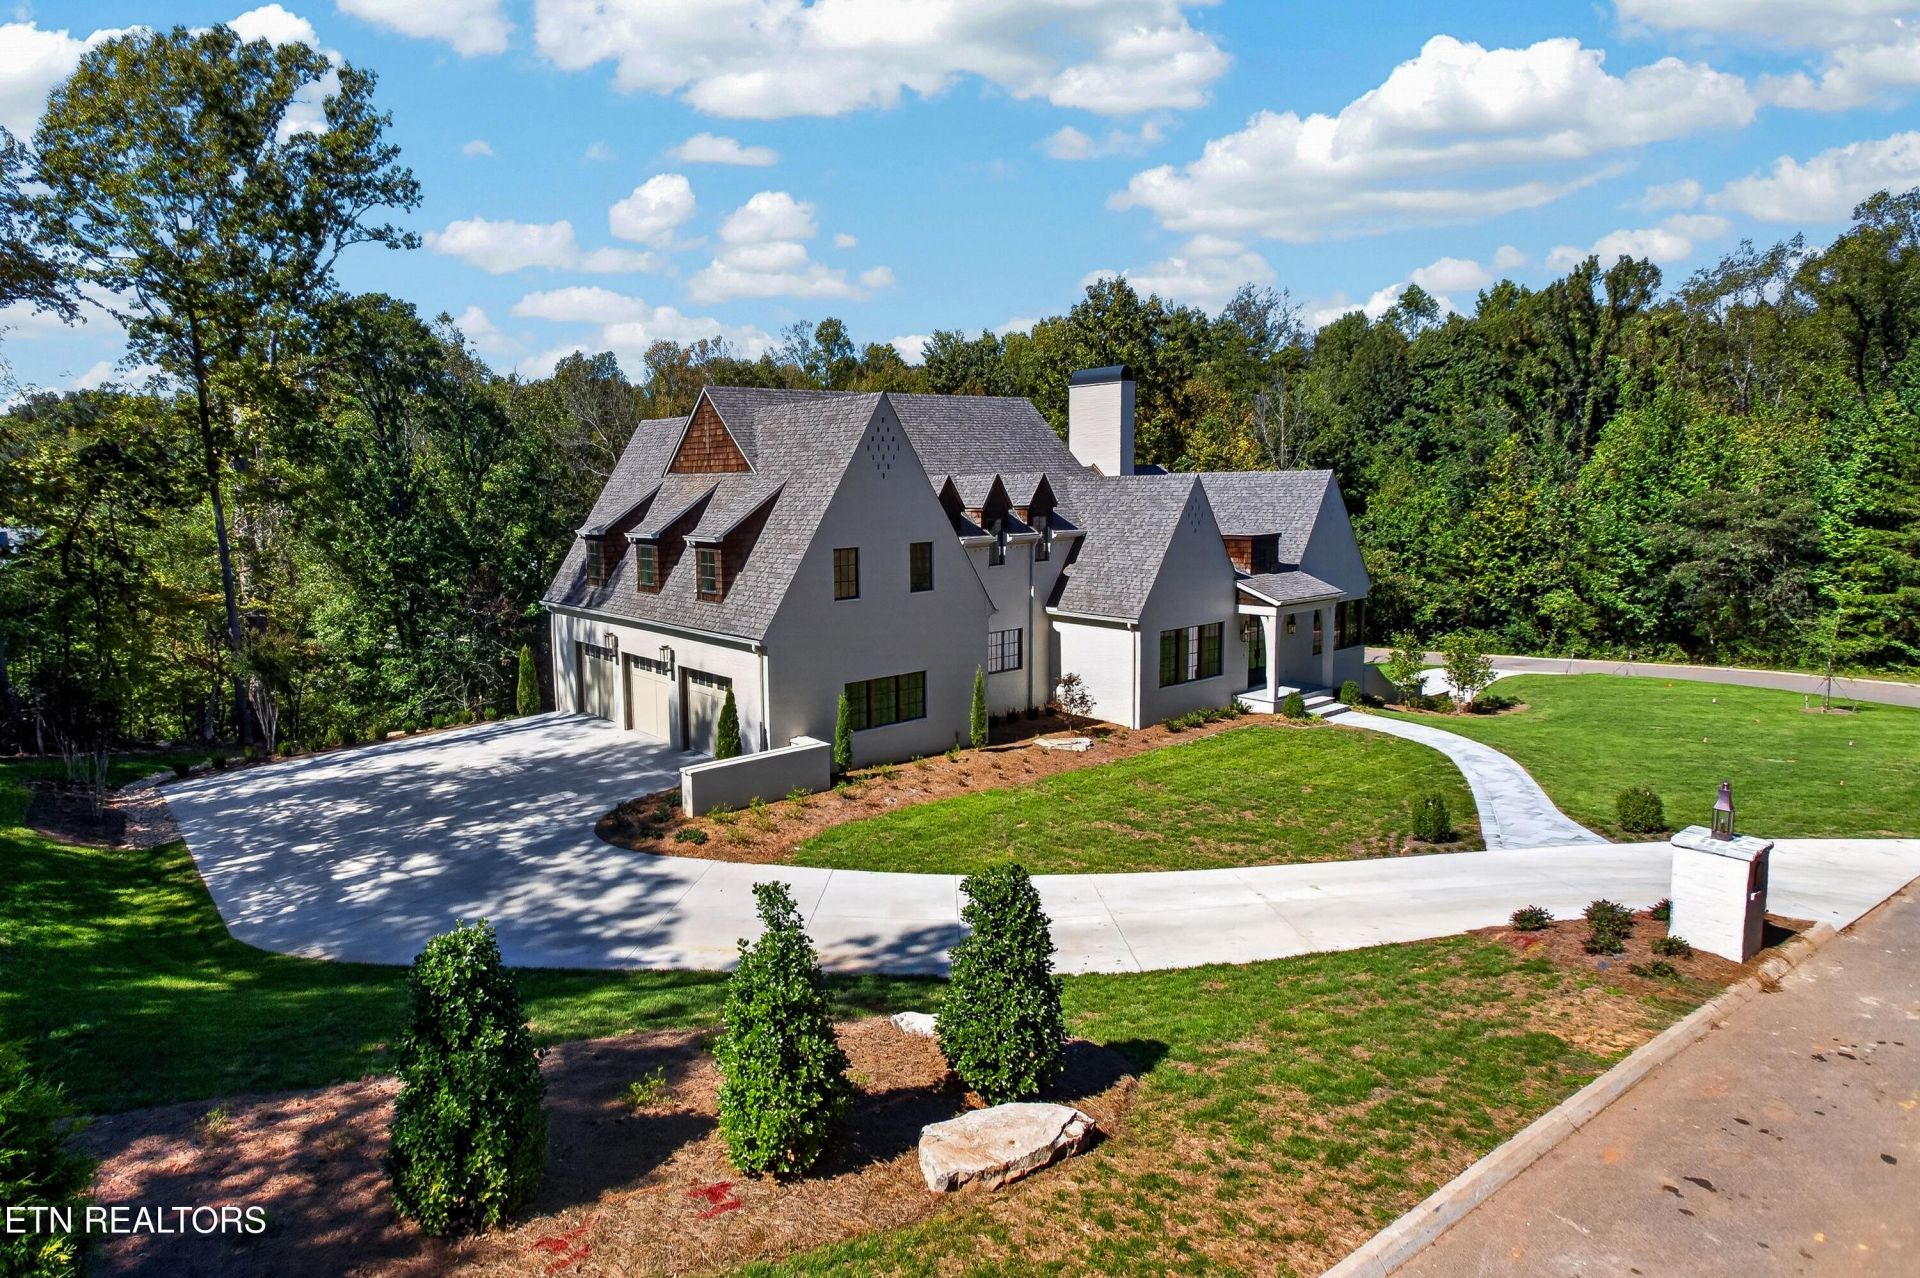
Architectural trim detail features through out this thoughtfully designed custom home combing elegant luxury and casual family living. White oak hardwood floors through out three levels complimented with stone, marble and tile. Kitchen is highlighted with Cristallo quartzite kitchen tops with over sized family island and a seven foot refrigeration wall. Cristallo quartzite tops are continue through bathroom vanity tops. Custom Visual comfort and arteriors luxury lighting completes and compliments the final finishes through out.
Property Features
Property Type: Residential - Single Family
Basement: Yes
Cooling: Central Cooling
Fireplaces: 1
Fuel Type: Electric, Gas
Garage: 5 car attached
Heating: Central, Forced Air, Heat Pump, Natural Gas, Electric
Home Style: Traditional
Lot Size: 1.01 Acres
Amenities
Walk-In Closet(s)
Cathedral Ceiling(s)
Kitchen Island
Pantry
Wet Bar
Irrigation System
Prof Landscaped
Feature Descriptions
Appliances: Tankless Water Heater, Gas Cooktop, Dishwasher, Disposal, Microwave, Range, Refrigerator, Self Cleaning Oven
Days on Site: 7
Exterior: Other, Brick, Frame
Fireplace: Gas, Brick, Stone, Pre-Fab
Flooring: Marble, Hardwood, Tile, Slate
Lot: Cul-De-Sac, Private, Irregular Lot
Parcel #: 146 03023
Parking: Garage Faces Side, Garage Door Opener, Attached, Basement, Main Level, Other
Security Features: Security Alarm, Smoke Detector
Sewer: Public Sewer
SQFT Total: 6258
Water: Public
Local Schools
High School: West
Middle School: Bearden
Elementary School: Sequoyah
Listed By / Shown By
Listed By
Agency Name: ReMax Preferred Properties, In
Shown By
Agency Title: Franklin Realty Inc.
Agency Phone: 865-484-0660

Estimate Your Payment
Estimated Payment
$ 25,594.57 per month $24,432.27 Principal & Interest $0.00 Property Tax (data not provided by mls) $1,162.29 Homeowner's Insurance
2437 Woodland Reserve Lane | MLS# 1357683
This single family home located at 2437 Woodland Reserve Lane, Knoxville, TN 37919 is currently listed for sale with an asking price of $3,985,000. This property has 5 bedrooms and 5 full and 1 partial baths with 6258 sq. ft. Woodland Reserve Lane is located in the Woodland Reserve subdivision. Search Woodland Reserve real estate on www.franklinrealty.com today.