
BEDS4
BATHS2 full 1 partial
SQUARE FEET2,567
MLS#3634194
STATUSActive
PROPERTY TYPEResidential - Single Family
SUBDIVISIONBradford Hills
Property Description
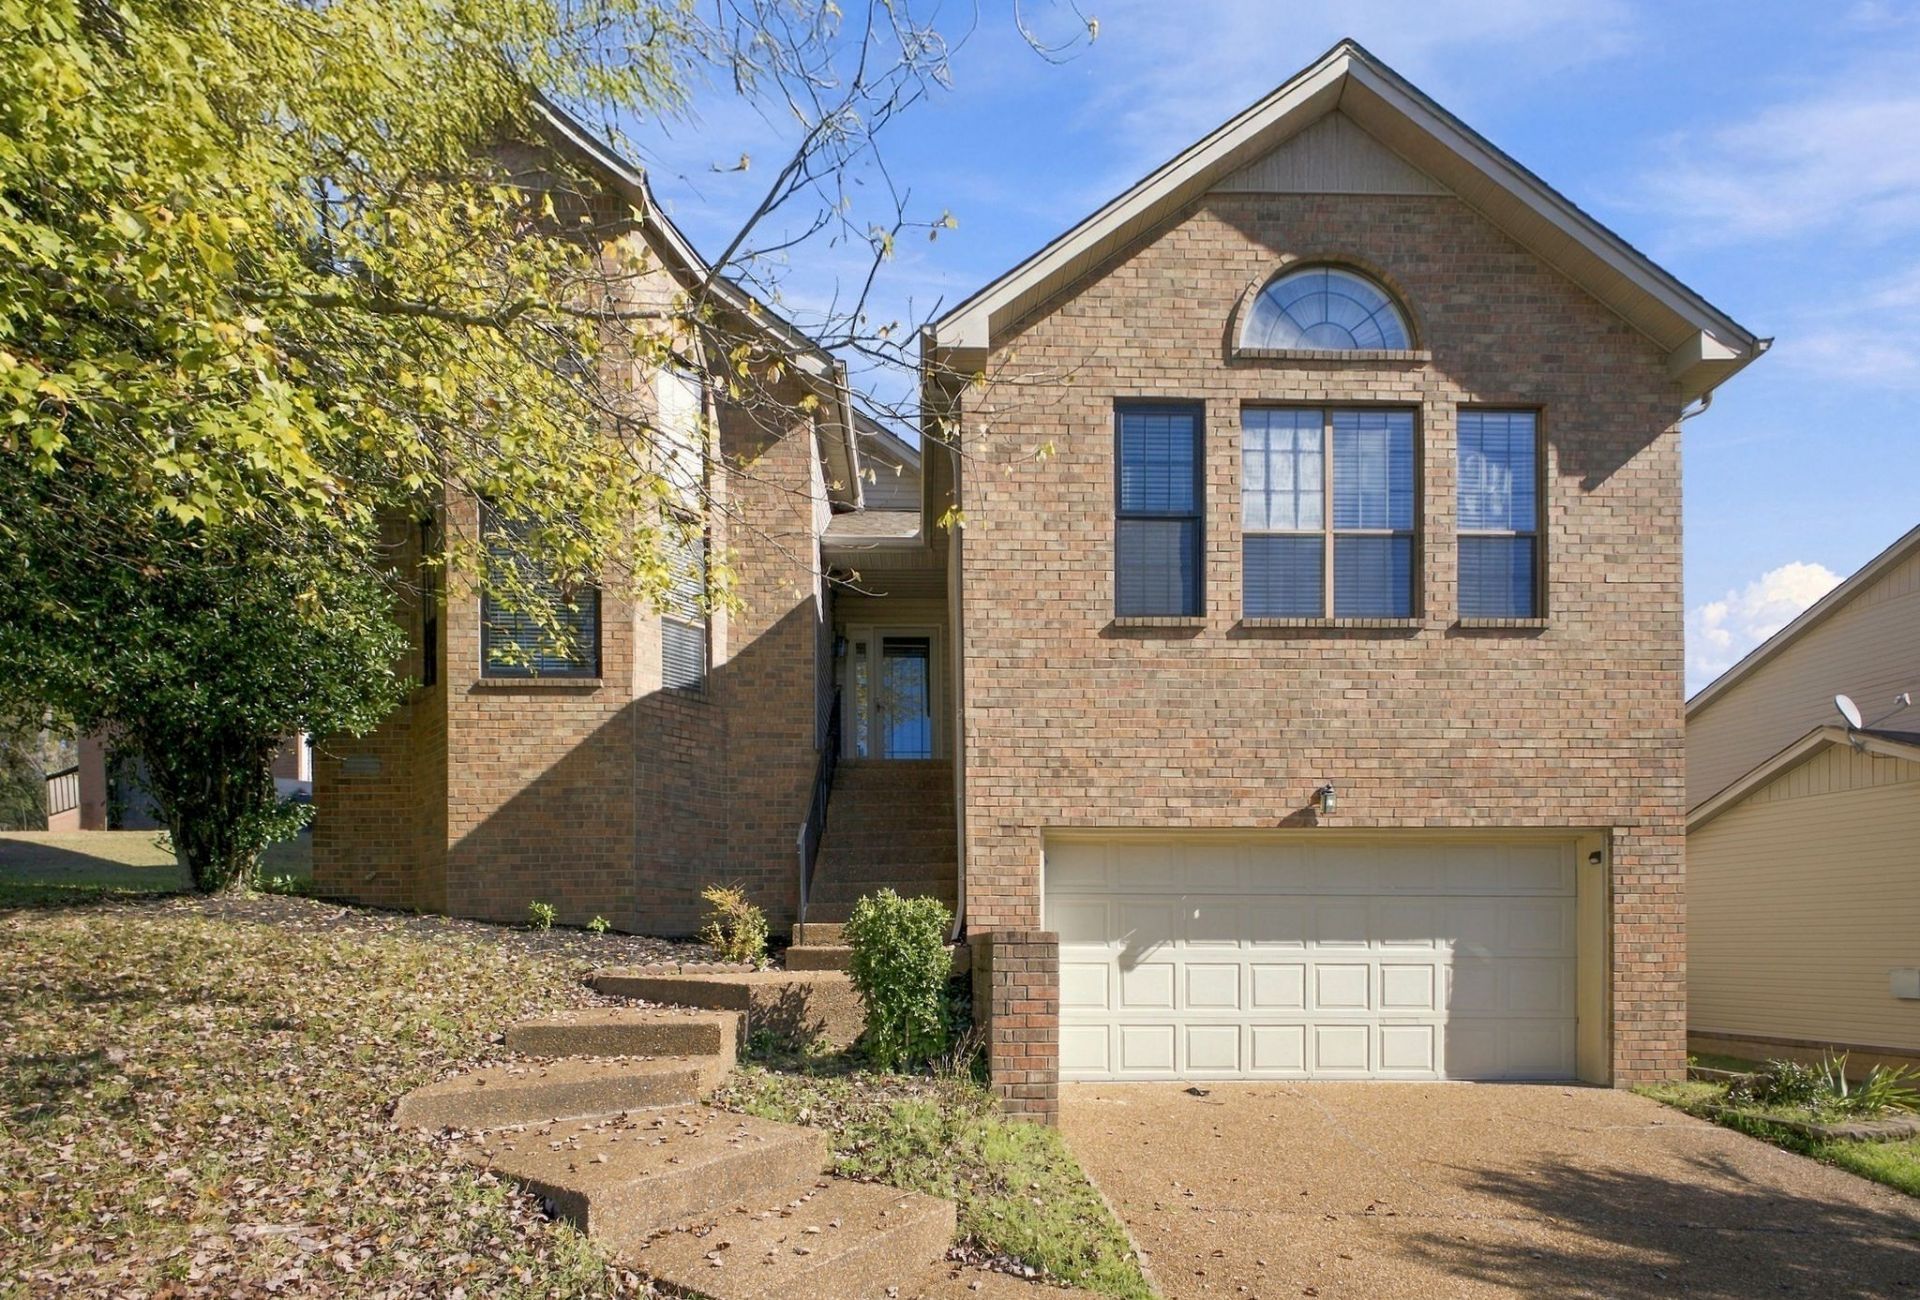
If space, comfort, and versatility are at the top of your wish list, this home deserves a spot at the top of your list! Featuring 4 bedrooms, 2.5 baths, and an oversized bonus room, this home offers the space and flexibility today's buyers are searching for. Soaring ceilings create an open, airy feel, while the main-level primary suite provides convenience and privacy. Need extra room? The large bonus room over the garage is perfect for movie nights, a game room, home office, or additional hangout space. Step outside to enjoy the privacy-fenced backyard and deck, ideal for entertaining, relaxing, or enjoying time outdoors. Conveniently located near schools, shopping, and everyday amenities. Space, functionality, and a location that checks all the boxes - don't let this one get away!
Property Features
Property Type: Residential - Single Family
Basement: Crawl Space
Cooling: Central Air, Electric
Fireplaces: 1
Garage: 2 car attached
Heating: Central, Natural Gas
Lot Size: 0.24 Acres
Stories: 2.0
Taxes: $4,042
Year Built: 1993
Amenities
Ceiling Fan(s)
Feature Descriptions
Appliances: Oven, Range, Dishwasher, Refrigerator
Days on Site: 1
Exterior: Brick, Vinyl Siding
Fencing: Privacy
Flooring: Carpet, Luxury Vinyl
HOA Fee: 156/ Annually
Lot Dimensions: 98 X 153
Parcel#: 172120A14200CO
Parking: Garage Faces Front
Parking Notes: Garage Faces Front
Patio/Porch: Deck
Sewer: Public Sewer
Utilities: Electricity Available, Natural Gas Available, Water Available
Water: Public
Room Sizes
Bedroom 1: 16x12
Bedroom 2: 12x11
Bedroom 3: 13x10
Bedroom 4: 13x10
Recreation Room: 20x19
Dining Room: 13x11
Kitchen: 20x10
Living Room: 16x16
Local Schools
High School: John Overton Comp High School
Middle School: William Henry Oliver Middle
Elementary School: May Werthan Shayne Elementary School
Listed By / Shown By
Listed By
Agency Name: Coldwell Banker Southern Realty
Agency Phone: 9316473600
Shown By
Agency Title: Franklin Realty Inc.
Agency Phone: 865-484-0660

Estimate Your Payment
Estimated Payment
$ 3,612.42 per month $3,126.84 Principal & Interest $336.83 Property Tax $148.75 Homeowner's Insurance
244 Burgandy Hill Rd | MLS# 3634194
This single family home located at 244 Burgandy Hill Rd , Nashville, TN 37211 is currently listed for sale with an asking price of $510,000. This property was built in 1993 and has 4 bedrooms and 2 full and 1 partial baths with 2567 sq. ft. Burgandy Hill Rd is located in the Bradford Hills subdivision. Search Bradford Hills real estate on www.franklinrealty.com today.