
BEDS4
BATHS2 full
SQUARE FEET1,484
MLS#1357695
STATUSActive
PROPERTY TYPEResidential - Single Family
SUBDIVISIONCrescent Ridge
Property Description
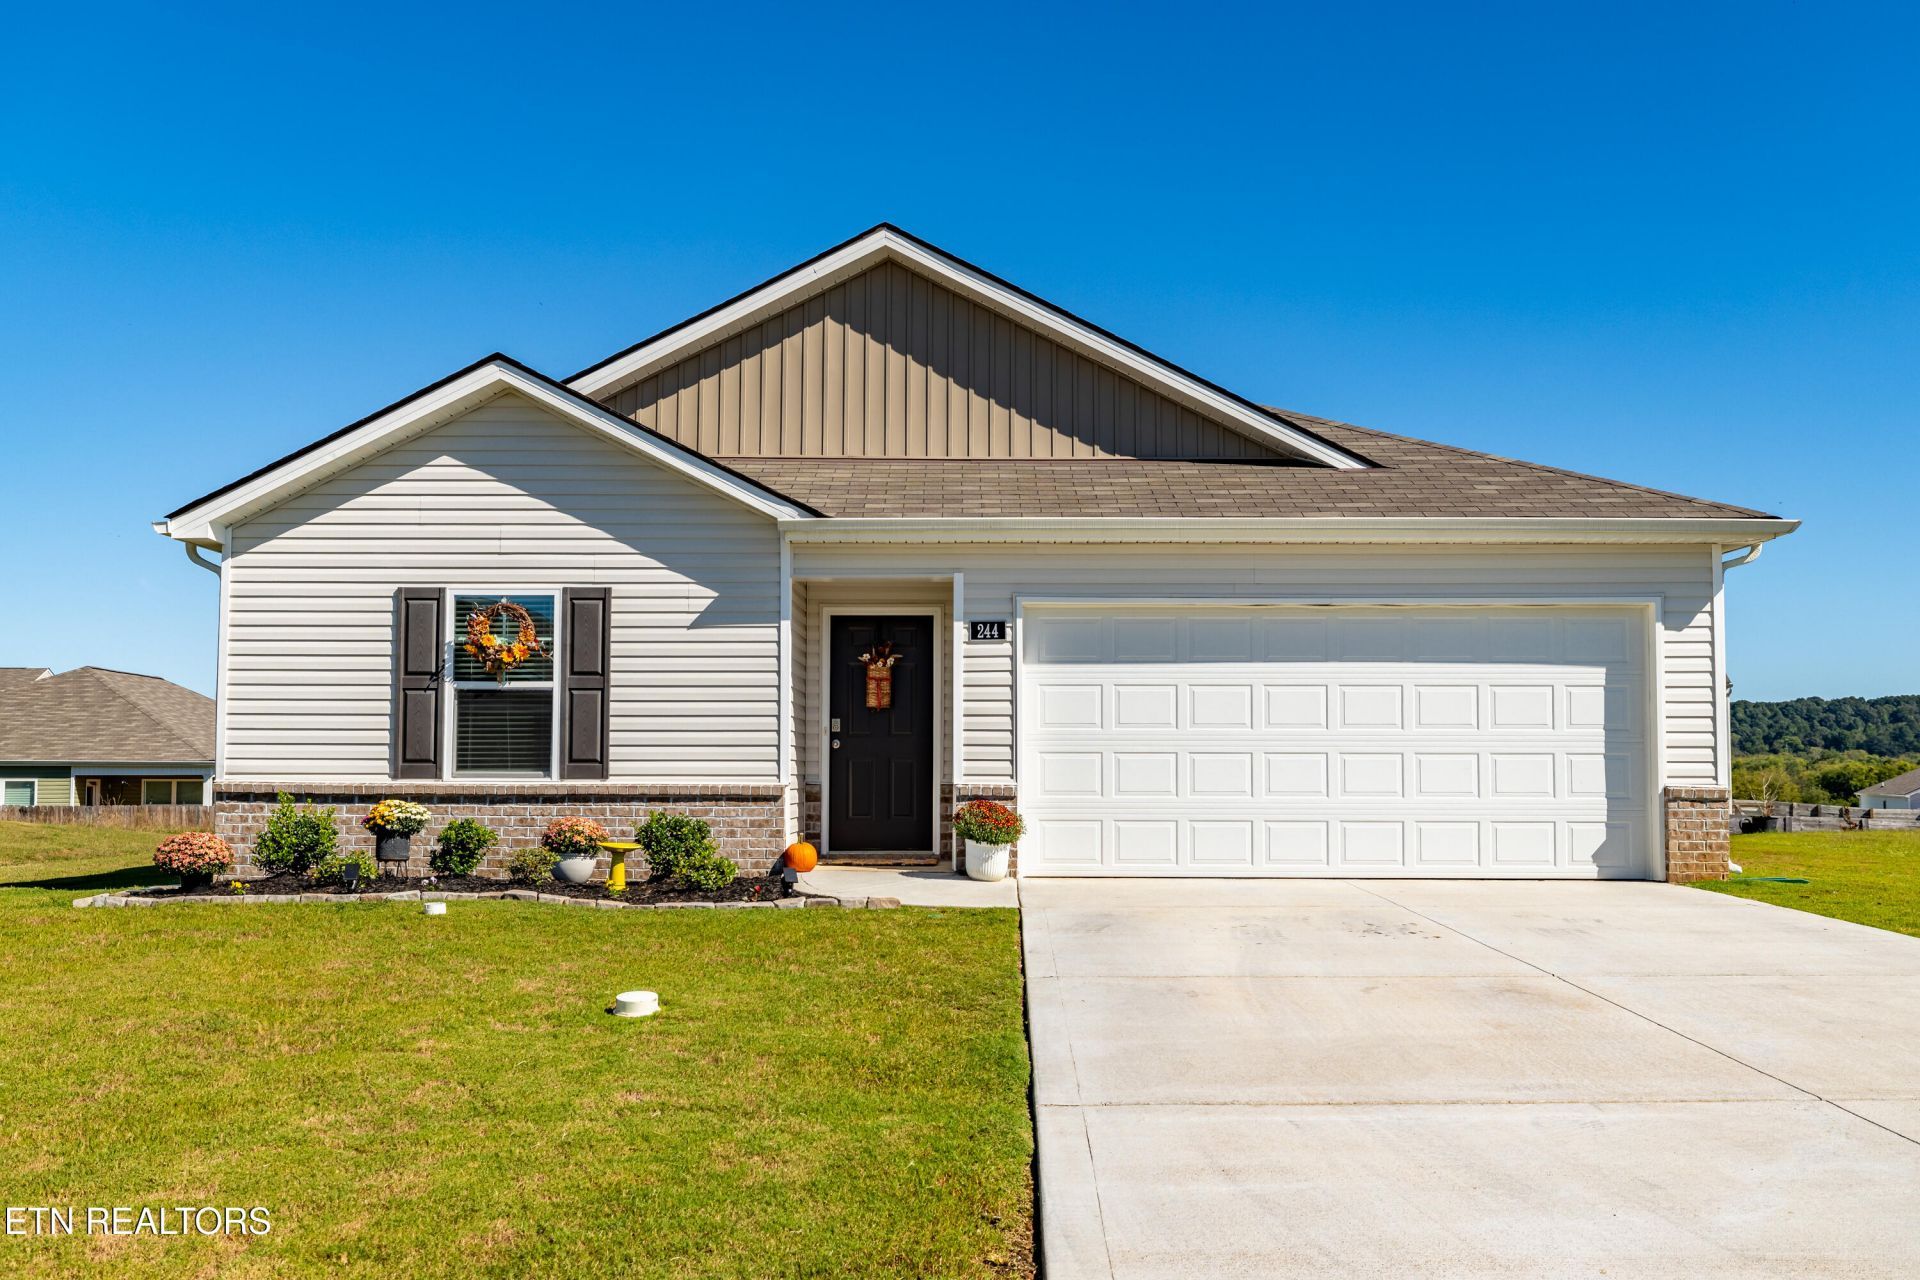
Welcome to this thoughtfully designed, single-story home offering a comfortable layout with plenty of space to spread out. Step inside to an inviting foyer that opens into a spacious kitchen and living area, creating an easy flow for everyday living and entertaining.The kitchen features a center island, pantry, solid-surface countertops, stainless steel Whirlpool appliances, Shaker-style cabinetry with updated hardware, and a refreshed backsplash. Just beyond the main living space, the rear patio provides a great spot to relax or enjoy time outdoors.Tucked away at the back of the home, the private primary suite includes a walk-in closet and en-suite bathroom with updated tile. Three additional bedrooms share a full bathroom, providing flexible space for family, guests, a home office, or hobbies. A conveniently located laundry room sits just off the main foyer.Additional features include 8-foot ceilings, Moen chrome plumbing fixtures with anti-scald shower valves, Mohawk flooring, LED lighting throughout, architectural shingles, and a concrete rear patio.
Property Features
Property Type: Residential - Single Family
Cooling: Central Cooling
Fireplaces: 1
Fuel Type: Electric
Garage: 2 car attached
Heating: Central, Electric
Home Style: Traditional
Lot Size: 0.22 Acres
Amenities
Walk-In Closet(s)
Kitchen Island
Pantry
Windows - Vinyl
Feature Descriptions
Appliances: Disposal, Microwave, Range, Refrigerator, Self Cleaning Oven
Days on Site: 8
Exterior: Vinyl Siding, Brick
Flooring: Carpet, Vinyl
Lot: Level
Parcel #: 026M B 00600 000
Parking: Garage Door Opener, Attached, Main Level
Security Features: Smoke Detector
Sewer: Public Sewer
SQFT Total: 1484
Water: Public
Listed By / Shown By
Listed By
Agency Name: Realty Executives Associates
Shown By
Agency Title: Franklin Realty Inc.
Agency Phone: 865-484-0660

Estimate Your Payment
Estimated Payment
$ 1,862.59 per month $1,778.01 Principal & Interest $0.00 Property Tax (data not provided by mls) $84.58 Homeowner's Insurance
244 Preece Lane | MLS# 1357695
This single family home located at 244 Preece Lane, Niota, TN 37826 is currently listed for sale with an asking price of $290,000. This property has 4 bedrooms and 2 full baths with 1484 sq. ft. Preece Lane is located in the Crescent Ridge subdivision. Search Crescent Ridge real estate on www.franklinrealty.com today.