
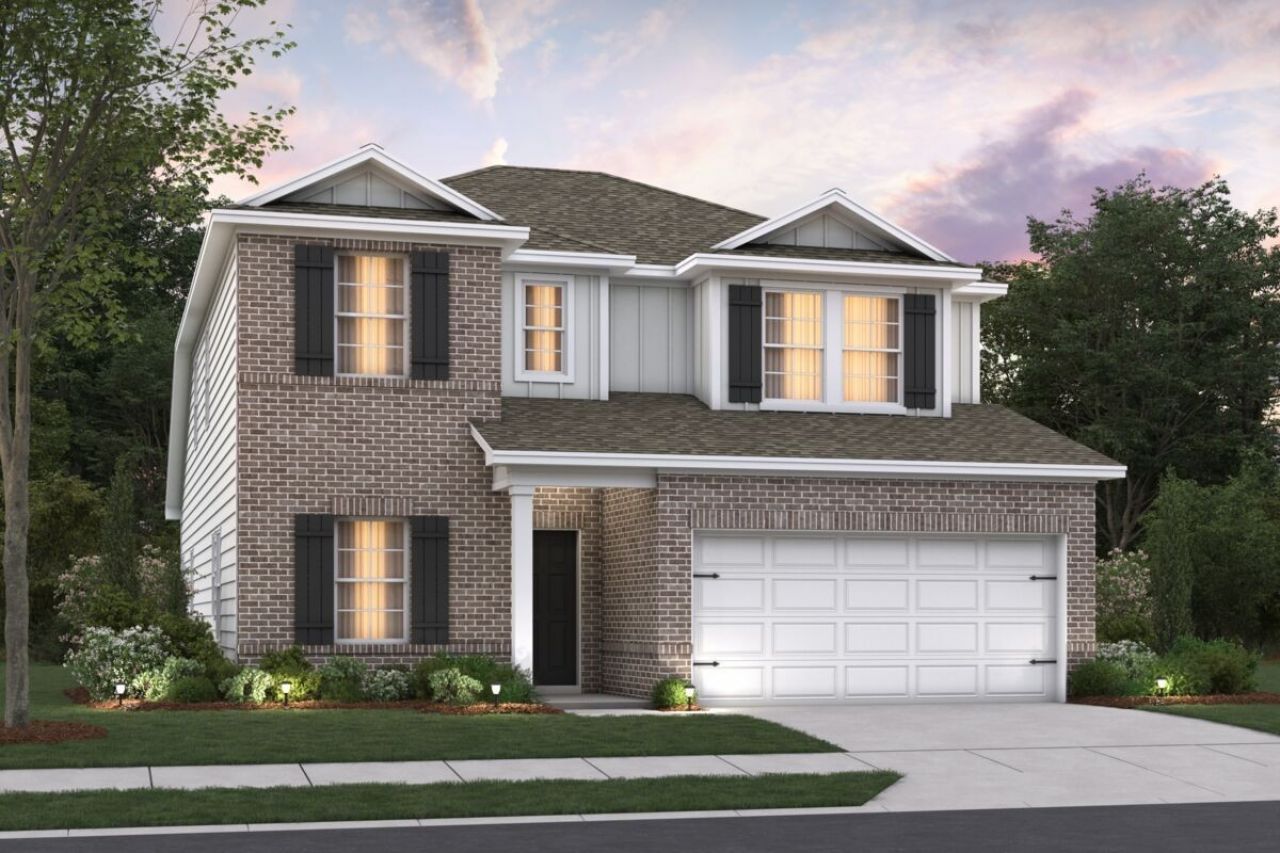
BEDS4
BATHS2 full 1 partial
SQUARE FEET2,481
MLS#3632222
STATUSActive
PROPERTY TYPEResidential - Single Family
SUBDIVISIONBledsoe Springs
Property Description
Welcome to Bledsoe Springs, the only new home community on Gallatin's east side where you can choose your own luxury finishes, select from beautiful tree-lined homesites, and upgrade to a 3-car garage. Just eight minutes from Downtown Gallatin, this community offers convenient access to shopping, dining, and recreation. Enjoy easy commutes via TN-386 and Highway 109, plus outdoor adventures at nearby Bledsoe Creek State Park. The Harrison floor plan offers approximately 2,444 square feet, 4 to 5 bedrooms, and 2.5 to 3 bathrooms with flexible spaces designed to fit your lifestyle. The main level features an open, flowing space between the kitchen, dining area, and family room, for those that enjoy entertaining. The owner's suite is tucked away featuring a spacious and airy bathroom leading into a generous walk-in closet. Continuing upstairs, you'll enter an expansive game room connected with three additional bedrooms and a full bath. With flexible living spaces, modern design, and the ability to personalize your finishes, the Irvington at Bledsoe Springs is designed to grow with your family. Secure below-market interest rates with use of builder's approved lender. Contact our team today to learn more and schedule your appointment!
Property Features
Property Type: Residential - Single Family
Basement: Crawl Space
Cooling: Central Air, Dual, Electric
Garage: 2 car attached
Heating: Central, Dual, Electric
Roof Type: Shingle
Stories: 2.0
Taxes: $3,000
Year Built: 2026
Amenities
Air Filter
Pantry
Smart Thermostat
Walk-In Closet(s)
Smart Lock(s)
Feature Descriptions
Appliances: Electric Range, Dishwasher, Microwave, Stainless Steel Appliance(s)
Association Amenities: Dog Park, Sidewalks, Underground Utilities
Exterior: Fiber Cement, Frame, Hardboard Siding, Brick
Flooring: Carpet, Laminate, Tile
HOA Fee: 40/ Monthly
Laundry: Electric Dryer Hookup, Washer Hookup
Other Equipment: Air Purifier
Parking: Garage Door Opener, Garage Faces Front, Driveway
Parking Notes: Garage Door Opener, Garage Faces Front, Driveway
Security: Smoke Detector(s)
Sewer: Public Sewer
Utilities: Electricity Available, Water Available
Water: Public
Room Sizes
Bedroom 1: 13x15
Bedroom 2: 15x14
Bedroom 3: 12x13
Bedroom 4: 13x11
Recreation Room: 20x15
Kitchen: 14x11
Living Room: 16x16
Local Schools
High School: Gallatin Senior High School
Middle School: Joe Shafer Middle School
Elementary School: Vena Stuart Elementary
Listed By / Shown By
Listed By
Agency Name: M/I HOMES OF NASHVILLE LLC
Agency Phone: 6292359199
Shown By
Agency Title: Franklin Realty Inc.
Agency Phone: 865-484-0660

Estimate Your Payment
Estimated Payment
$ 3,043.83 per month $2,666.95 Principal & Interest $250.00 Property Tax $126.87 Homeowner's Insurance
2444 Rose Hannah Dr | MLS# 3632222
This single family home located at 2444 Rose Hannah Dr , Gallatin, TN 37066 is currently listed for sale with an asking price of $434,990. This property was built in 2026 and has 4 bedrooms and 2 full and 1 partial baths with 2481 sq. ft. Rose Hannah Dr is located in the Bledsoe Springs subdivision. Search Bledsoe Springs real estate on www.franklinrealty.com today.