
BEDS3
BATHS1 full
SQUARE FEET1,729
MLS#1335413
STATUSActive
PROPERTY TYPEResidential - Single Family
SUBDIVISIONA G Nelson Re-Sub
Property Description
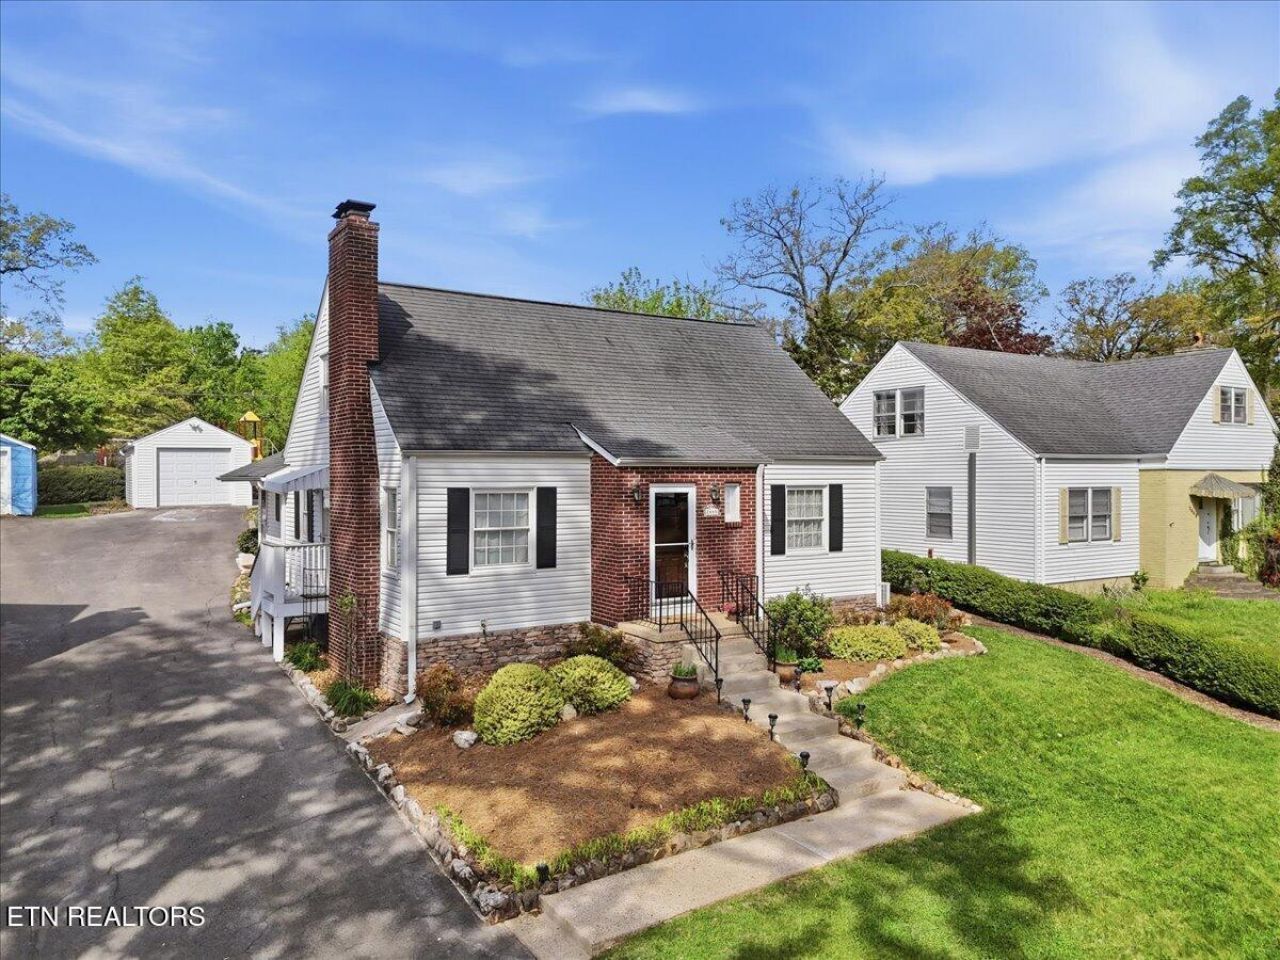
Step into a storybook in the heart of Historic North Hills. This meticulously maintained 3-bedroom cottage blends timeless character with everyday comfort, featuring original hardwood floors, an updated kitchen, and cozy spaces filled with warmth and personality.The flexible upstairs retreat offers endless possibilities--perfect as a bonus living area, guest space, office, studio, or reading nook--plus generous storage with a huge closet and attic access.Downstairs, the unfinished basement is packed with opportunity. Whether you envision a workshop, home gym, recreation room, creative space, or future finished living area, there's room to bring your ideas to life. A bonus toilet already in place adds convenience and future potential rarely found in homes like this.Outside, enjoy a private backyard retreat, detached garage, and the charm of Dogwood-lined streets just steps from the neighborhood park and Dogwood Trail. Homes with this much character, flexibility, and potential don't come along often--schedule your showing and experience the magic of North Hills for yourself.
Property Features
Property Type: Residential - Single Family
Basement: Yes
Cooling: Central Cooling
Fireplaces: 1
Fuel Type: Electric, Gas
Garage: 1
Heating: Central, Natural Gas, Electric
Home Style: Cottage, Traditional
Lot Size: 0.20 Acres
Year Built: 1945
Amenities
Windows - Vinyl
Feature Descriptions
Appliances: Dishwasher, Microwave, Range, Refrigerator, Self Cleaning Oven
Association Amenities: Playground
Days on Site: 103
Exterior: Vinyl Siding, Frame
Fireplace: Wood Burning
Flooring: Hardwood, Vinyl, Tile
HOA Y/N: Yes
Lot: Rolling Slope
Lot Dimensions: 58 X 150.05 X IRR
Parcel #: 070OB017
Parking: Off-Street Parking, Detached
Security Features: Smoke Detector
Sewer: Public Sewer
Special View Info: City
SQFT Total: 1729
Utilities: Cable Available (TV Only)
View: City
Water: Public
Local Schools
High School: Fulton
Middle School: Whittle Springs
Elementary School: Belle Morris
Listed By / Shown By
Listed By
Agency Name: Wallace
Shown By
Agency Title: Franklin Realty Inc.
Agency Phone: 865-484-0660

Estimate Your Payment
Estimated Payment
$ 2,407.88 per month $2,298.53 Principal & Interest $0.00 Property Tax (data not provided by mls) $109.35 Homeowner's Insurance
2445 Kennington Rd | MLS# 1335413
This single family home located at 2445 Kennington Rd, Knoxville, TN 37917 is currently listed for sale with an asking price of $374,900. This property was built in 1945 and has 3 bedrooms and 1 full baths with 1729 sq. ft. Kennington Rd is located in the A G Nelson Re-Sub subdivision. Search A G Nelson Re-Sub real estate on www.franklinrealty.com today.