
BEDS5
BATHS5 full 1 partial
SQUARE FEET4,865
MLS#3630023
STATUSActive
PROPERTY TYPEResidential - Single Family
SUBDIVISIONWhistle Stop Farms
Property Description
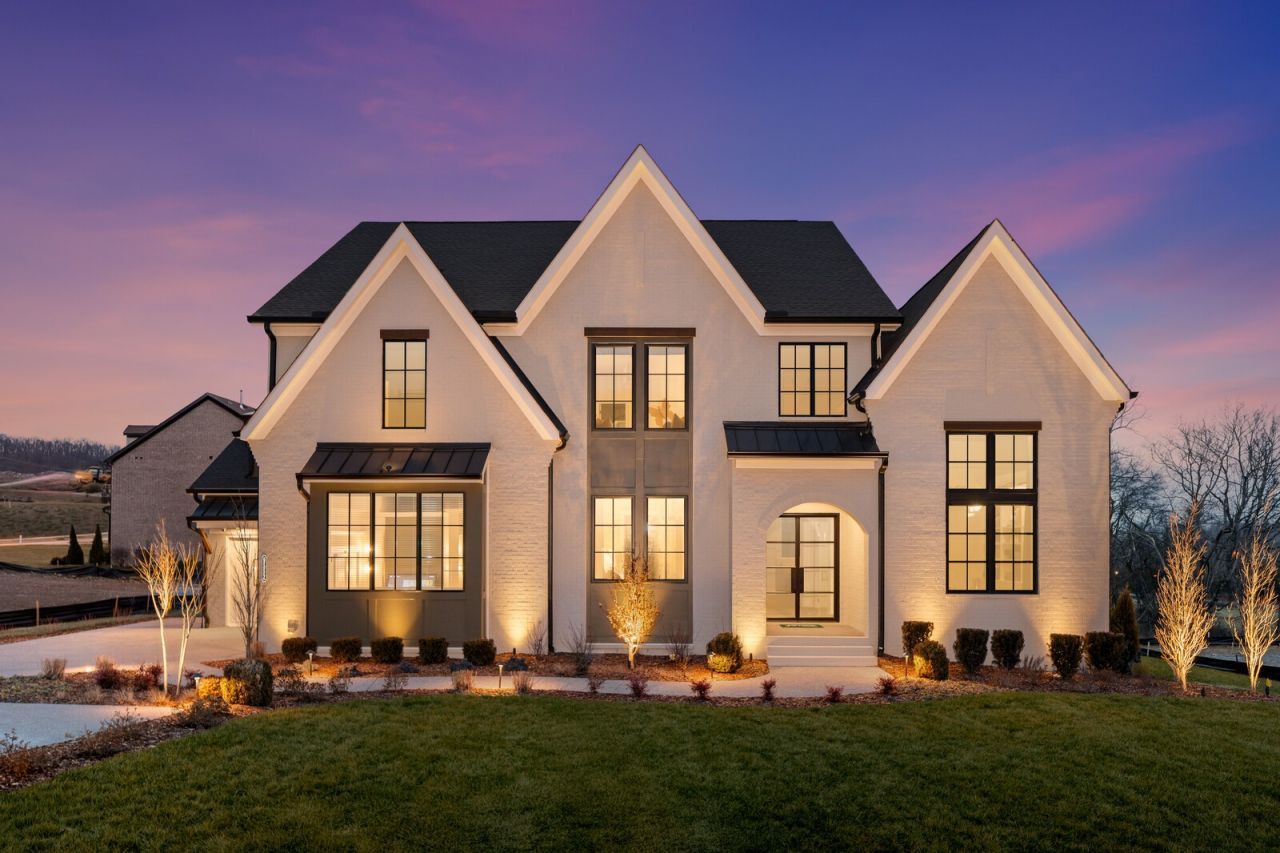
The popular MARABELLE by Drees Homes. One of our most customizable plans, this grand design fits a variety of lifestyles. Enjoy tall open ceilings, a spacious home office, optional wine bar, and impressive dining areas both inside and out for entertaining. Cooking is a cinch in the gourmet kitchen with large pantry. Upstairs you will love the size of the private en suite bedrooms, game room, and large walk-in storage. Need even more space? Add the media room and outdoor 2nd floor balcony!Photos of model home display some of the many optional features. This is a build-to-order listing. Other floorplans and homesites available.Conveniently located just ten minutes from Franklin with easy access to 840, near parks, walking trails, restaurants, and local attractions. Amenities include a pool, cabana, and pickleball courts in this established community. Financing incentives available with builder's preferred lender.
Property Features
Property Type: Residential - Single Family
Basement: Crawl Space
Cooling: Central Air, Electric
Fireplaces: 1
Garage: 3
Heating: Central, Furnace, Natural Gas
Lot Size: 0.43 Acres
Roof Type: Shingle
Stories: 2.0
Taxes: $5,068
Year Built: 2026
Amenities
Entrance Foyer
High Ceilings
Open Floorplan
Pantry
Smart Camera(s)/Recording
Smart Light(s)
Smart Thermostat
Walk-In Closet(s)
High Speed Internet
Smart Camera(s)/Recording
Smart Light(s)
Smart Lock(s)
Feature Descriptions
Appliances: Double Oven, Cooktop, Dishwasher, Disposal, ENERGY STAR Qualified Appliances, Microwave, Stainless Steel Appliance(s), Smart Appliance(s)
Association Amenities: Clubhouse, Pickleball Court(s), Pool, Sidewalks, Underground Utilities
Exterior: Fiber Cement, Brick
Fireplace: Family Room, Gas, Great Room
Flooring: Wood, Tile
HOA Fee: 100/ Monthly
Laundry: Electric Dryer Hookup, Washer Hookup
Lot: Wooded
Other Equipment: Irrigation System
Parking: Garage Door Opener, Garage Faces Side
Parking Notes: Garage Door Opener, Garage Faces Side
Patio/Porch: Patio, Covered, Porch
Security: Carbon Monoxide Detector(s), Fire Sprinkler System, Smoke Detector(s)
Sewer: Public Sewer
Topography: Wooded
Utilities: Electricity Available, Natural Gas Available, Water Available
Water: Public
Room Sizes
Bedroom 1: 21x19
Bedroom 2: 11x11
Bedroom 3: 14x14
Bedroom 4: 16x16
Recreation Room: 21x14
Dining Room: 18x13
Kitchen: 20x15
Living Room: 23x16
Other Room: 14x13
Other Room 2: 16x16
Local Schools
High School: Independence High School
Middle School: Heritage Middle
Elementary School: Heritage Elementary
Listed By / Shown By
Listed By
Agency Name: Drees Homes
Agency Phone: 6153719750
Shown By
Agency Title: Franklin Realty Inc.
Agency Phone: 865-484-0660

Estimate Your Payment
Estimated Payment
$ 9,721.80 per month $8,877.16 Principal & Interest $422.33 Property Tax $422.30 Homeowner's Insurance
2456 Union Station Dr | MLS# 3630023
This single family home located at 2456 Union Station Dr , Thompsons Station, TN 37179 is currently listed for sale with an asking price of $1,447,900. This property was built in 2026 and has 5 bedrooms and 5 full and 1 partial baths with 4865 sq. ft. Union Station Dr is located in the Whistle Stop Farms subdivision. Search Whistle Stop Farms real estate on www.franklinrealty.com today.