
BEDS3
BATHS1 full
SQUARE FEET1,056
MLS#1361167
STATUSActive
PROPERTY TYPEResidential - Single Family
SUBDIVISIONWood Gate III
Property Description
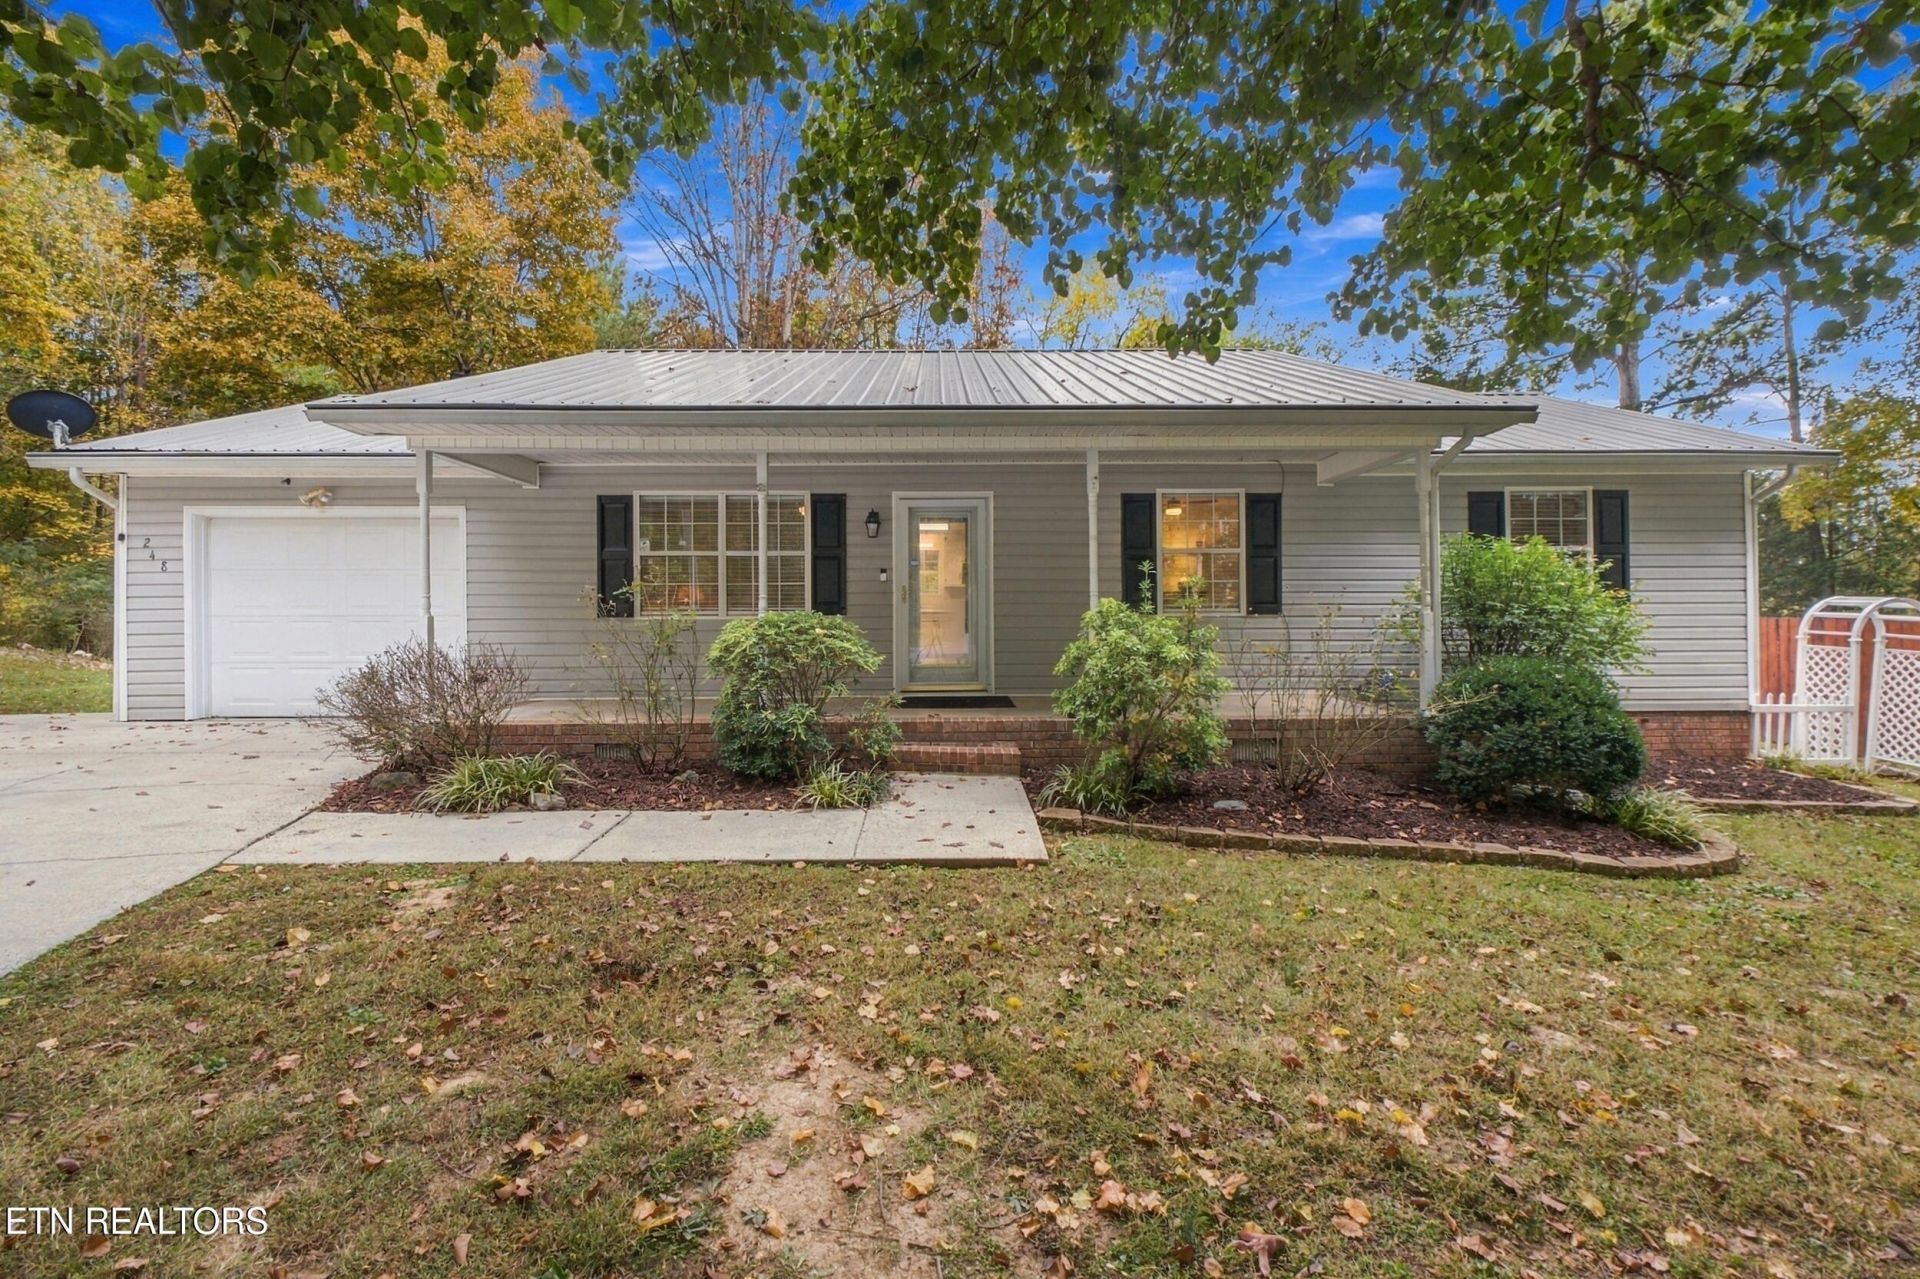
RANCH STYLE HOME | WORKSHOP | ATTACHED GARAGE -Take a look at this updated ranch-style home in a great location! Step inside to a fresh, modern feel with brand-new LVP flooring, new paint, new light fixtures, and new faucets throughout. The kitchen shines with new cabinets and new countertops, while the updated bathroom offers a new tub/shower combo and a double vanity. This 3-bedroom home also features new ductwork, ceiling fans in every room, and low-maintenance vinyl siding. An attached garage adds everyday convenience. Outside is where this property really stands out. A peaceful creek runs along the back of the property, creating a relaxing backdrop for morning coffee or evening gatherings. A two-story workshop-style building with a loft is ready for hobbies, projects, or a creative space, and an additional storage building keeps your tools and equipment organized. If you're searching for a home with a creek, a workshop, and fresh updates inside, this is the one. Schedule your showing today!
Property Features
Property Type: Residential - Single Family
Cooling: Central Cooling, Ceiling Fan(s)
Fireplaces: 1
Fuel Type: Electric
Garage: 1 car attached
Heating: Central, Electric
Home Style: Other
Lot Size: 0.33 Acres
Year Built: 1992
Amenities
Eat-in Kitchen
Feature Descriptions
Appliances: Dishwasher, Range, Refrigerator
Exterior: Other, Vinyl Siding
Lot: Cul-De-Sac
Lot Dimensions: 148x72x39x159x173
Parcel #: 059P D 01300 000
Parking: Attached
Sewer: Septic Tank
Special View Info: Mountain View
SQFT Total: 1056
View: Mountain View
Water: Public
Local Schools
High School: Bradley
Middle School: Lake Forest
Elementary School: Park View
Listed By / Shown By
Listed By
Agency Name: Richardson Group
Shown By
Agency Title: Franklin Realty Inc.
Agency Phone: 865-484-0660

Estimate Your Payment
Estimated Payment
$ 1,830.48 per month $1,747.35 Principal & Interest $0.00 Property Tax (data not provided by mls) $83.13 Homeowner's Insurance
248 Crystal Springs Rd | MLS# 1361167
This single family home located at 248 Crystal Springs Rd, Cleveland, TN 37323 is currently listed for sale with an asking price of $285,000. This property was built in 1992 and has 3 bedrooms and 1 full baths with 1056 sq. ft. Crystal Springs Rd is located in the Wood Gate III subdivision. Search Wood Gate III real estate on www.franklinrealty.com today.