
BEDS3
BATHS2 full
SQUARE FEET1,908
MLS#712266
STATUSActive
PROPERTY TYPEResidential - Single Family
Property Description
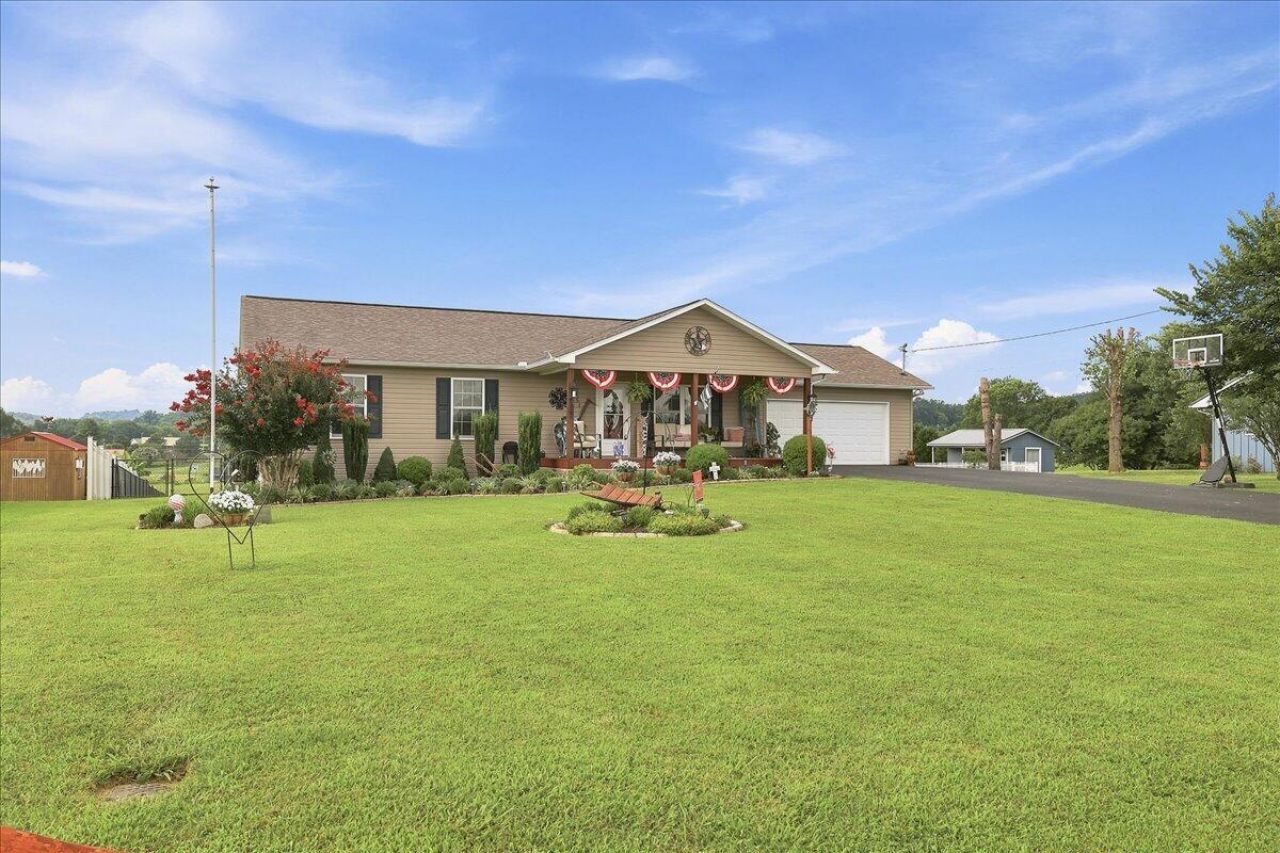
Welcome to this beautifully maintained one-level home in the highly desirable Riverview Estates neighborhood! Conveniently located just outside the city limits, this property offers the perfect balance of peaceful living with easy access to town.Inside, you'll find a clean, well-cared-for home featuring a spacious garage that has been thoughtfully transformed into a versatile second den -- ideal for a family room, game room, home gym, or additional living space.Step outside to enjoy breathtaking mountain views from your large, fenced backyard, designed for entertainment and relaxation. Spend summer days cooling off in the above-ground pool, then gather around the fire pit on cool evenings with family and friends.Families will appreciate the home's prime location, with Bridgeport Elementary School less than a mile away. Whether you're looking for a move-in-ready home in a friendly neighborhood or an outdoor space you'll love year-round, this property checks all the boxes.A new hot water heater was just installed in May of 2026. Some information has been pulled from tax records and is deemed reliable. As with any real estate transaction, the buyer should verify all information.
Property Features
Property Type: Residential - Single Family
Cooling: Central Air, Window Unit(s), Ceiling Fan(s)
Fireplaces: 1
Garage: 2 car attached
Heating: Central, Fireplace(s)
Home Style: Ranch
Lot Size: 0.69 Acres
Roof Type: Shingle
Stories: 1.0
Year Built: 2016
Feature Descriptions
Appliances: Dryer, Washer, Refrigerator, Microwave, Dishwasher
Days on Site: 1
Exterior: Fire Pit, Rain Gutters
Fencing: Back Yard, Perimeter, Chain Link
Flooring: Combination, Ceramic Tile
HOA Y/N: No
Lot: Back Yard, Level, Landscaped, Front Yard
Lot Dimensions: 100 X 301 X100 X 302
Parcel #: 057K D 03900 000
Pool: Above Ground
Porch/Patio/Deck: Covered, Rear Porch, Front Porch, Deck
Rooms Total: 9
Sewer: Septic Tank
Special View Info: Mountain(s)
View: Mountain(s)
Water: Public
Local Schools
High School: Cocke
Middle School: Bridgeport K-8
Elementary School: Bridgeport K-8
Listed By / Shown By
Listed By
Agency Name: Tennessee Life Real Estate Pro
Agency Phone: (865) 357-6510
Shown By
Agency Title: Franklin Realty Inc.
Agency Phone: 865-484-0660

Estimate Your Payment
Estimated Payment
$ 2,472.75 per month $2,360.46 Principal & Interest $0.00 Property Tax (data not provided by mls) $112.29 Homeowner's Insurance
251 Ramblin Road | MLS# 712266
This single family home located at 251 Ramblin Road, Newport, TN 37821 is currently listed for sale with an asking price of $385,000. This property was built in 2016 and has 3 bedrooms and 2 full baths with 1908 sq. ft. Search Newport real estate on www.franklinrealty.com today.