
BEDS4
BATHS4 full 2 partial
SQUARE FEET3,795
MLS#313747
STATUSActive
PROPERTY TYPEResidential - Single Family
SUBDIVISIONCove Mtn Estate
Property Description
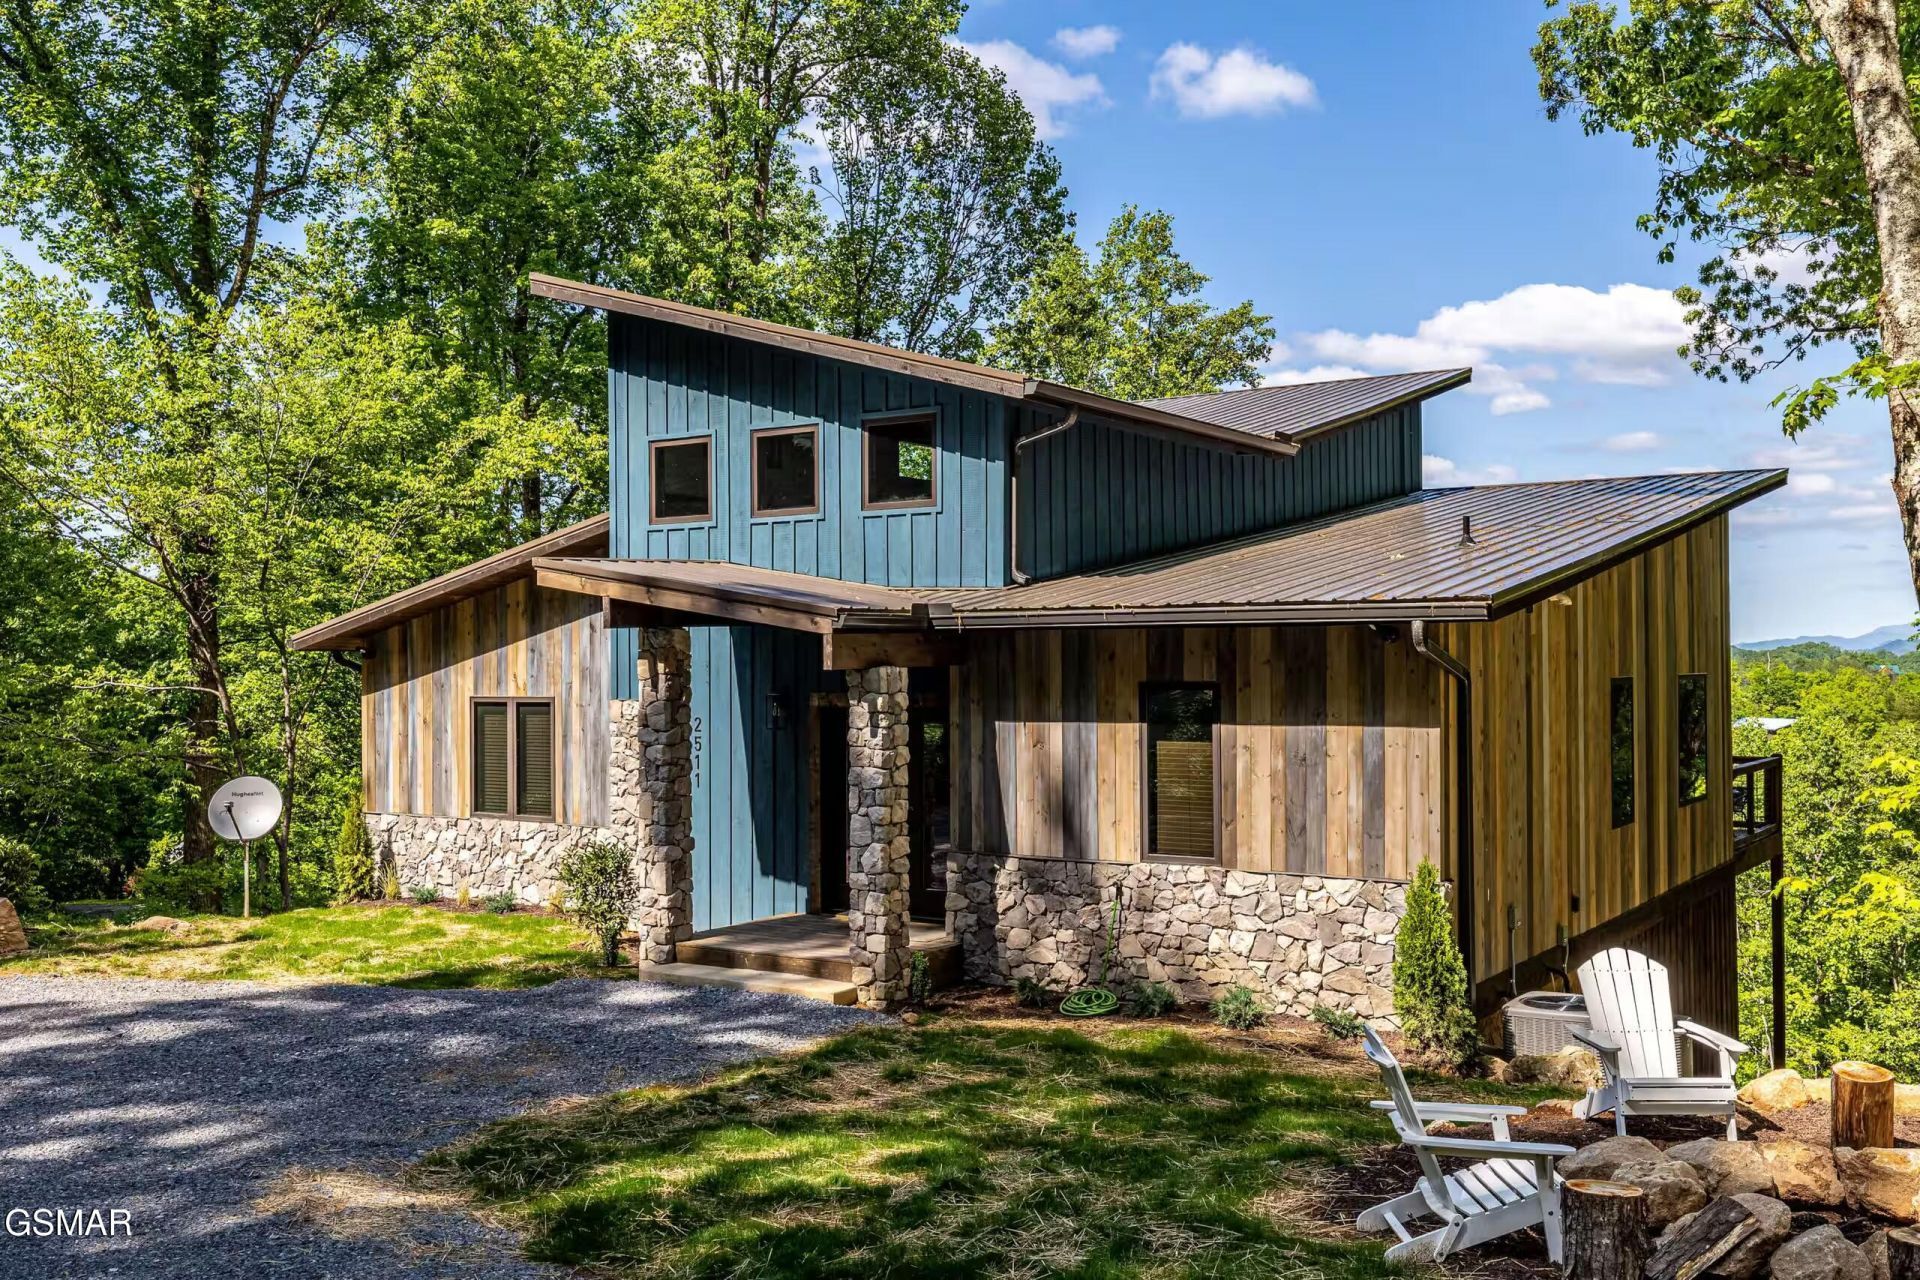
This modern woodland retreat sits on a two acre lot in the heart of Wears Valley, with easy access to the National Park, Townsend, Pigeon Forge and Knoxville's airport. Nearly 3,800 stylish square feet across three levels: 4 bedrooms, 4 full baths, 2 half baths, theatre room, billiard room, an indoor pool, multiple decks and a fire pit. From the main level rear deck, the mountains stretch out in front of you with Mt. LeConte front and center. Downtown Pigeon Forge, Sevierville, Gatlinburg, Dollywood, Wears Valley, and the National Park all sit a short drive away, so guests get the seclusion of the trees without giving up easy access to the attractions. Out front, a fire pit anchors the yard for long evenings, and two levels of rear decking add more room to gather. The main level holds a large great room, where an open living room with a fireplace flows into the dining area and full kitchen. There are two bedrooms on the main level each with a private closet and bath, alongside a half bath and utility room. The loft level opens into a den and recreation room. Downstairs, the lower level is built for a crowd: a private indoor pool, a media and theater room, and two more bedrooms with two more baths. Cabins that pair this kind of space, setting, features, location and income potential don't sit still for long. Come walk through it and see the Smokies from the deck for yourself.
Property Features
Property Type: Residential - Single Family
Basement: Yes
Basement: Basement, Crawl Space, Exterior Entry, Finished, Full, Walk-Out Access
Cooling: Electric, Heat Pump
Fireplaces: 1
Fuel Type: Electric
Heating: Electric, Heat Pump
Home Style: Contemporary
Lot Size: 2.00 Acres
Taxes: $5,388
Feature Descriptions
Appliances: Dishwasher, Dryer, Electric Cooktop, Electric Range, Microwave Range Hood Combo, Refrigerator, Self Cleaning Oven, Washer
Exterior: Frame, Stone, Wood Siding
Exterior Amenities: Rain Gutters
Fireplace: Electric, Factory Built
Flooring: Luxury Vinyl, Wood
Interior Amenities: Cathedral Ceiling(s), Ceiling Fan(s), Eat-in Kitchen, Granite Counters, Great Room, High Speed Internet, Kitchen Island, Kitchen/Dining Combo, Living/Dining Combo, Solid Surface Counters, Storage, Walk-In Shower(s)
Laundry: Electric Dryer Hookup, Inside, Laundry Room, Main Level, Washer Hookup
Lot: Private, Sloped, Views, Wooded, Country Setting
Parcel #: 078114 * 08513
Parking: Driveway, Gravel
Patio/Porch: Covered, Deck, Porch
Pool: Hot Tub, In Ground, Indoor, Private
Special View Info: Mountain(s), Trees/Woods
Utilities: Cable Available, Electricity Connected, High Speed Internet Connected, Internet Connected
View: Mountain(s), Trees/Woods
Windows: Double Pane Windows, Window Treatments
Wooded: Yes
Room Sizes
Primary Bedroom: 15.8 x 13.8 Level - First
Primary Bathroom: 10.1 x 6 Level - First
Bedroom 2: 14.2 x 13.8 Level - First
Bathroom 2: 10.6 x 6 Level - First
Great Room: 31 x 26.2 Level - First
Utility Room: 8.8 x 6.2 Level - First
Other: 6.2 x 5.1 Level - First
Recreation Room: 18.1 x 16.4 Level - Second
Bedroom 3: 16.8 x 16 Level - Basement
Bathroom 3: 9.8 x 6 Level - Basement
Bedroom 4: 14.6 x 13.8 Level - Basement
Bathroom 4: 10.1 x 6 Level - Basement
Other: 1,510 x 14.6 Level - Basement
Other: 30.6 x 19.6 Level - Basement
Other: 5.1 x 4.8 Level - Basement
Loft: 18.1 x 18.1 Level - Second
Listed By / Shown By
Listed By
Agency Name: Century 21 Legacy GP
Shown By
Agency Title: Franklin Realty Inc.
Agency Phone: 865-484-0660

Estimate Your Payment
Estimated Payment
$ 10,083.09 per month $9,196.59 Principal & Interest $449.00 Property Tax $437.50 Homeowner's Insurance
2511 Cove Mountain Lane | MLS# 313747
This single family home located at 2511 Cove Mountain Lane, Sevierville, TN 37862 is currently listed for sale with an asking price of $1,500,000. This property has 4 bedrooms and 4 full and 2 partial baths with 3795 sq. ft. Cove Mountain Lane is located in the Cove Mtn Estate subdivision. Search Cove Mtn Estate real estate on www.franklinrealty.com today.