
BEDS4
BATHS3 full 1 partial
SQUARE FEET3,456
MLS#3633486
STATUSActive
PROPERTY TYPEResidential - Single Family
SUBDIVISIONBrookfield Sec 2-A
Property Description
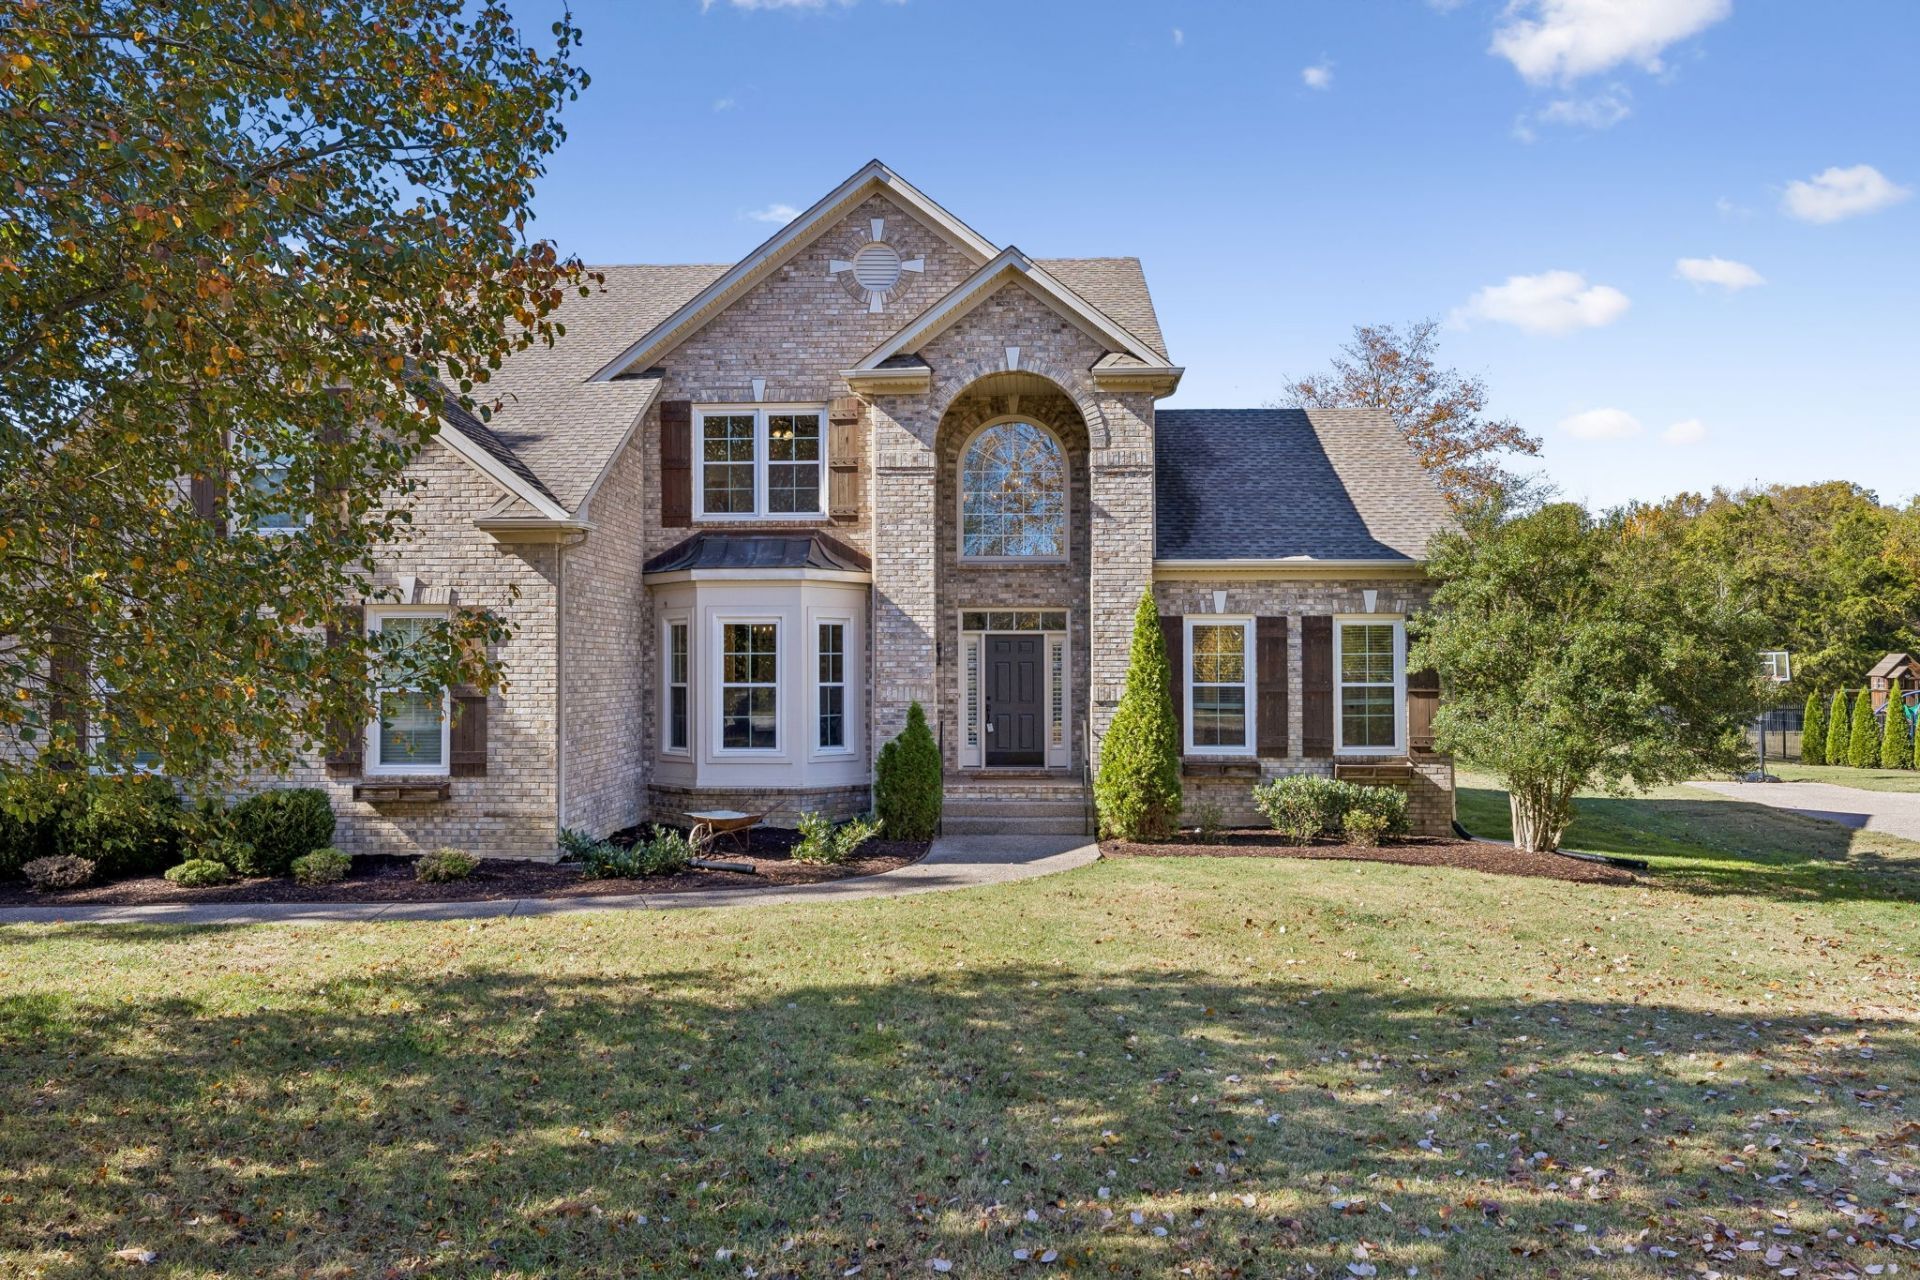
This traditional brick home sits on a flat, tree-lined lot backing up to community green space and walking trails. Exterior curb appeal is highlighted by custom cedar shutters, window boxes, and side-entry three-car garage parking. Inside, the layout features hardwood flooring on the main level, plantation shutters, custom molding, shiplap detailing, sliding barn doors, and a den with a cozy fireplace. Outdoor living space includes an oversized screened-in porch, a stamped concrete patio, and an irrigation system. Additional property highlights include a main-floor primary suite, dual staircases, a dedicated laundry room, updated systems, and access to neighborhood amenities including a community pool, park, playground, and walking paths. Come and see this home today!
Property Features
Property Type: Residential - Single Family
Basement: Crawl Space
Cooling: Central Air, Electric
Garage: 3
Heating: Central, Natural Gas
Lot Size: 0.77 Acres
Stories: 2.0
Taxes: $3,805
Year Built: 2000
Feature Descriptions
Appliances: Built-In Electric Oven, Gas Range
Days on Site: 4
Exterior: Brick
Flooring: Carpet, Wood
HOA Fee: 70/ Monthly
Lot Dimensions: 95 X 275
Parcel#: 094033P A 00700 00016033P
Parking: Garage Faces Side
Parking Notes: Garage Faces Side
Sewer: Public Sewer
Utilities: Electricity Available, Natural Gas Available, Water Available
Water: Public
Room Sizes
Bedroom 1: 18x13
Bedroom 2: 13x12
Bedroom 3: 15x13
Bedroom 4: 14x13
Dining Room: 14x12
Kitchen: 15x12
Living Room: 15x11
Local Schools
High School: Ravenwood High School
Middle School: Woodland Middle School
Elementary School: Sunset Elementary School
Listed By / Shown By
Listed By
Agency Name: Benchmark Realty, LLC
Agency Phone: 6153711544
Shown By
Agency Title: Franklin Realty Inc.
Agency Phone: 865-484-0660

Estimate Your Payment
Estimated Payment
$ 8,024.36 per month $7,357.27 Principal & Interest $317.08 Property Tax $350.00 Homeowner's Insurance
2512 Shays Ln | MLS# 3633486
This single family home located at 2512 Shays Ln, Brentwood, TN 37027 is currently listed for sale with an asking price of $1,200,000. This property was built in 2000 and has 4 bedrooms and 3 full and 1 partial baths with 3456 sq. ft. Shays Ln is located in the Brookfield Sec 2-A subdivision. Search Brookfield Sec 2-A real estate on www.franklinrealty.com today.