
BEDS2
BATHS2 full
SQUARE FEET2,040
MLS#3596129
STATUSActive
PROPERTY TYPEResidential - Single Family
SUBDIVISIONDallas Crest Third U
Property Description
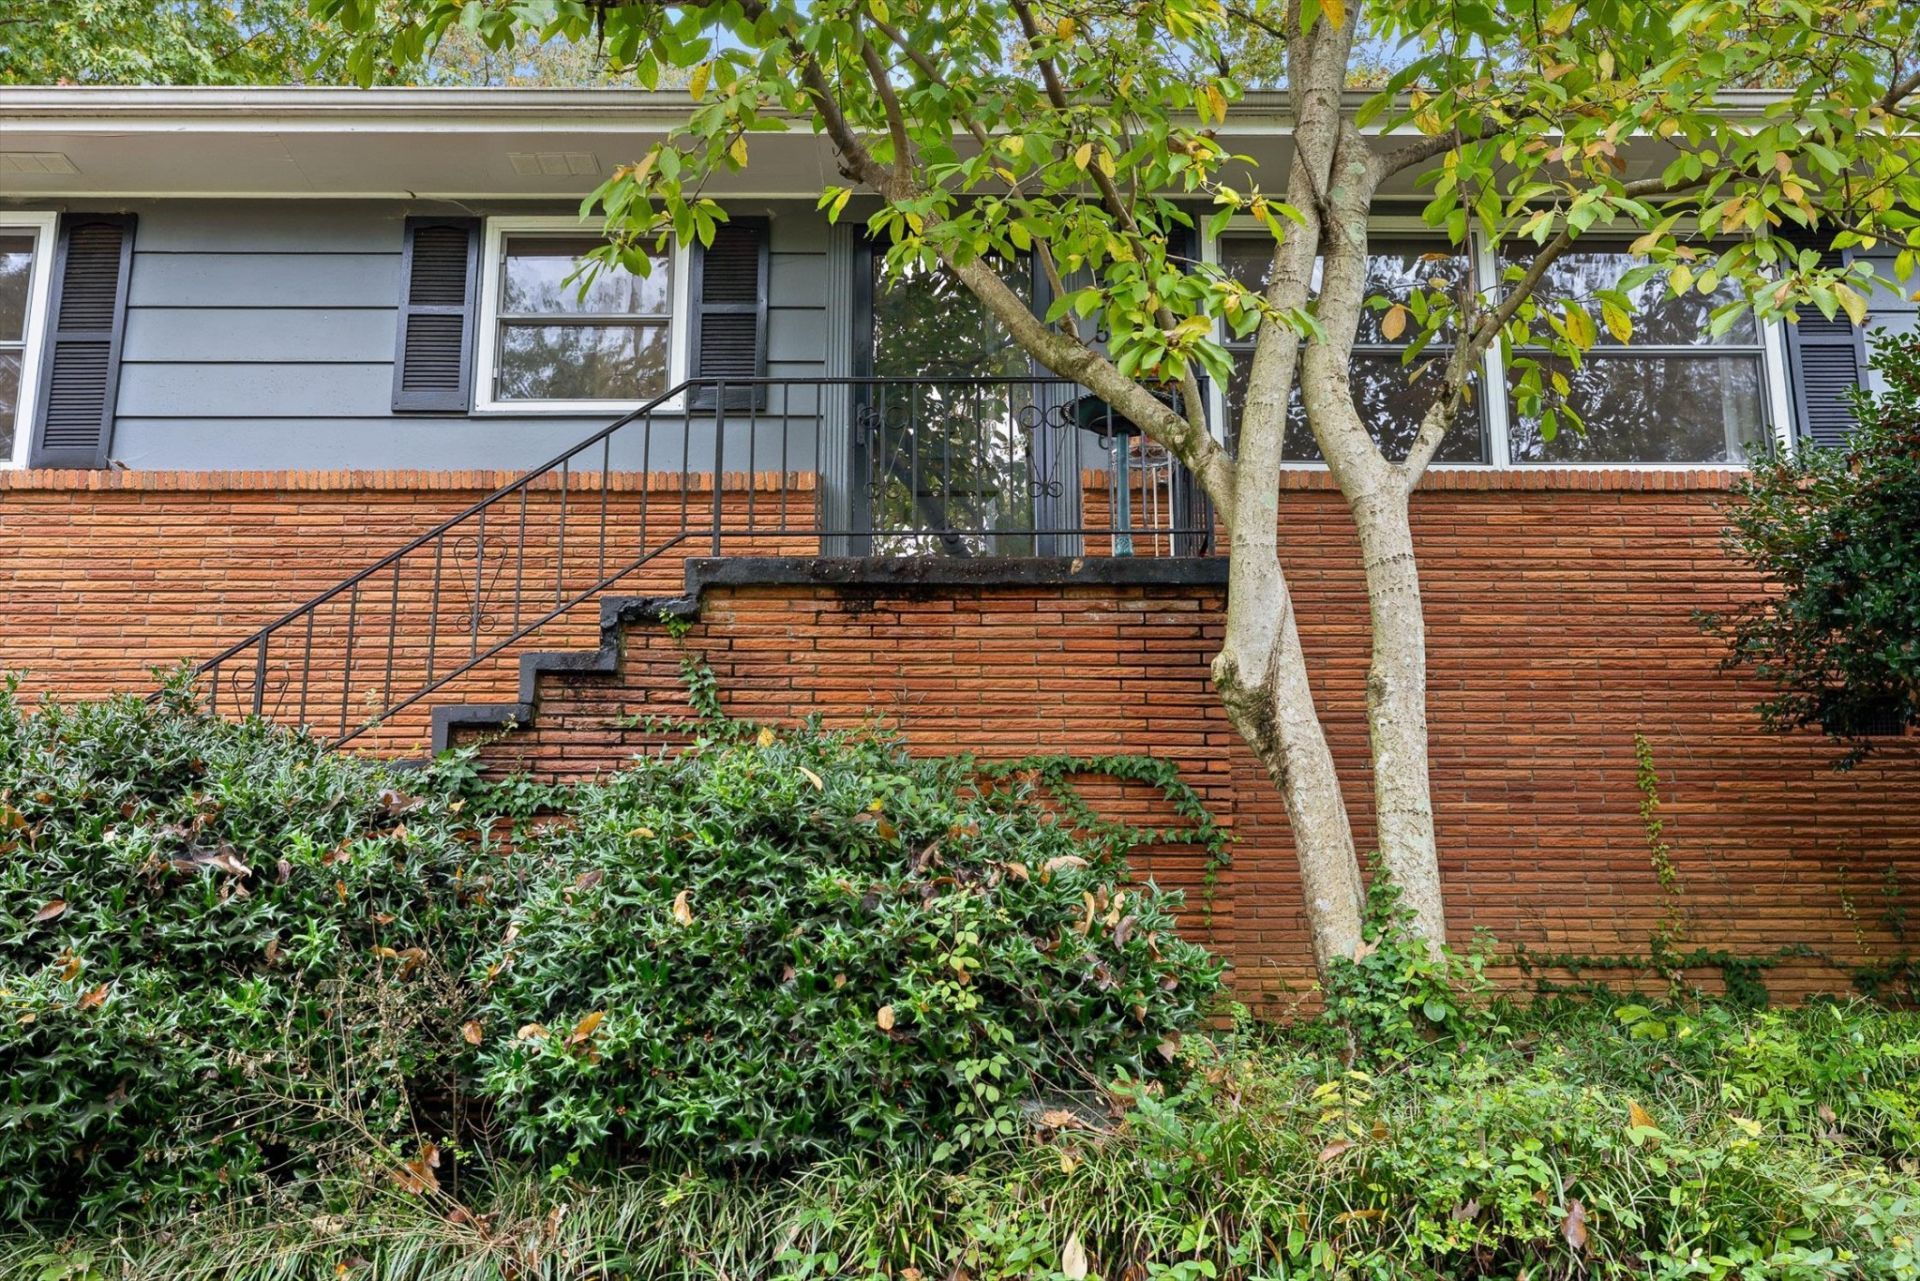
Welcome to 2526 Avalon Cir.! Located in the established Dallas Crest area, this 2-bedroom, 2-bath home offers approximately 2,040 square feet of heated and cooled space (1654 SF upstairs and 386 SF heated and cooled in the basement). Inside, you'll find original hardwood floors, spacious rooms, a cozy living room, gas log fireplace and a roomy kitchen with a gas range. An additional flex room off the kitchen is currently being used as a dining room but could also serve as an office, sitting room or hobby space. The heated and cooled basement provides even more usable space for storage, workshop or home gym. Conveniently located near shopping, dining and downtown Chattanooga, this home offers plenty of character, space and potential. Bring your ideas and make it your own!
Property Features
Property Type: Residential - Single Family
Basement: Yes
Basement: Unfinished, Walk-Out Access
Cooling: Central Air
Fireplaces: 1
Garage: 2
Heating: Electric
Home Style: Ranch
Lot Size: 0.37 Acres
Roof Type: Asphalt
Stories: 2.0
Taxes: $3,090
Year Built: 1960
Amenities
Bookcases
Ceiling Fan(s)
High Speed Internet
Feature Descriptions
Appliances: Gas Range, Dishwasher, Disposal, Microwave, Refrigerator, Stainless Steel Appliance(s)
Days on Site: 21
Exterior: Fiber Cement, Other, Brick
Fireplace: Gas
Flooring: Wood, Tile
Laundry: Electric Dryer Hookup, Washer Hookup
Lot: Sloped
Lot Dimensions: 110X150.7
Parcel#: 127A C 017
Parking: Garage Faces Side
Parking Notes: Garage Faces Side
Patio/Porch: Patio
Sewer: Public Sewer
Topography: Sloped
Utilities: Electricity Available, Water Available
Water: Public
Local Schools
High School: Red Bank High School
Middle School: Red Bank Middle School
Elementary School: Rivermont Elementary School
Listed By / Shown By
Listed By
Agency Name: BHGRE Signature Brokers
Agency Phone: 4233624444
Shown By
Agency Title: Franklin Realty Inc.
Agency Phone: 865-484-0660

Estimate Your Payment
Estimated Payment
$ 2,505.45 per month $2,145.87 Principal & Interest $257.50 Property Tax $102.08 Homeowner's Insurance
2526 Avalon Cir | MLS# 3596129
This single family home located at 2526 Avalon Cir , Chattanooga, TN 37415 is currently listed for sale with an asking price of $350,000. This property was built in 1960 and has 2 bedrooms and 2 full baths with 2040 sq. ft. Avalon Cir is located in the Dallas Crest Third U subdivision. Search Dallas Crest Third U real estate on www.franklinrealty.com today.