
BEDS4
BATHS3 full
SQUARE FEET2,476
MLS#3638723
STATUSActive
PROPERTY TYPERental - Single Family
SUBDIVISIONGwynne Farms Subdivision Phase 4
Property Description
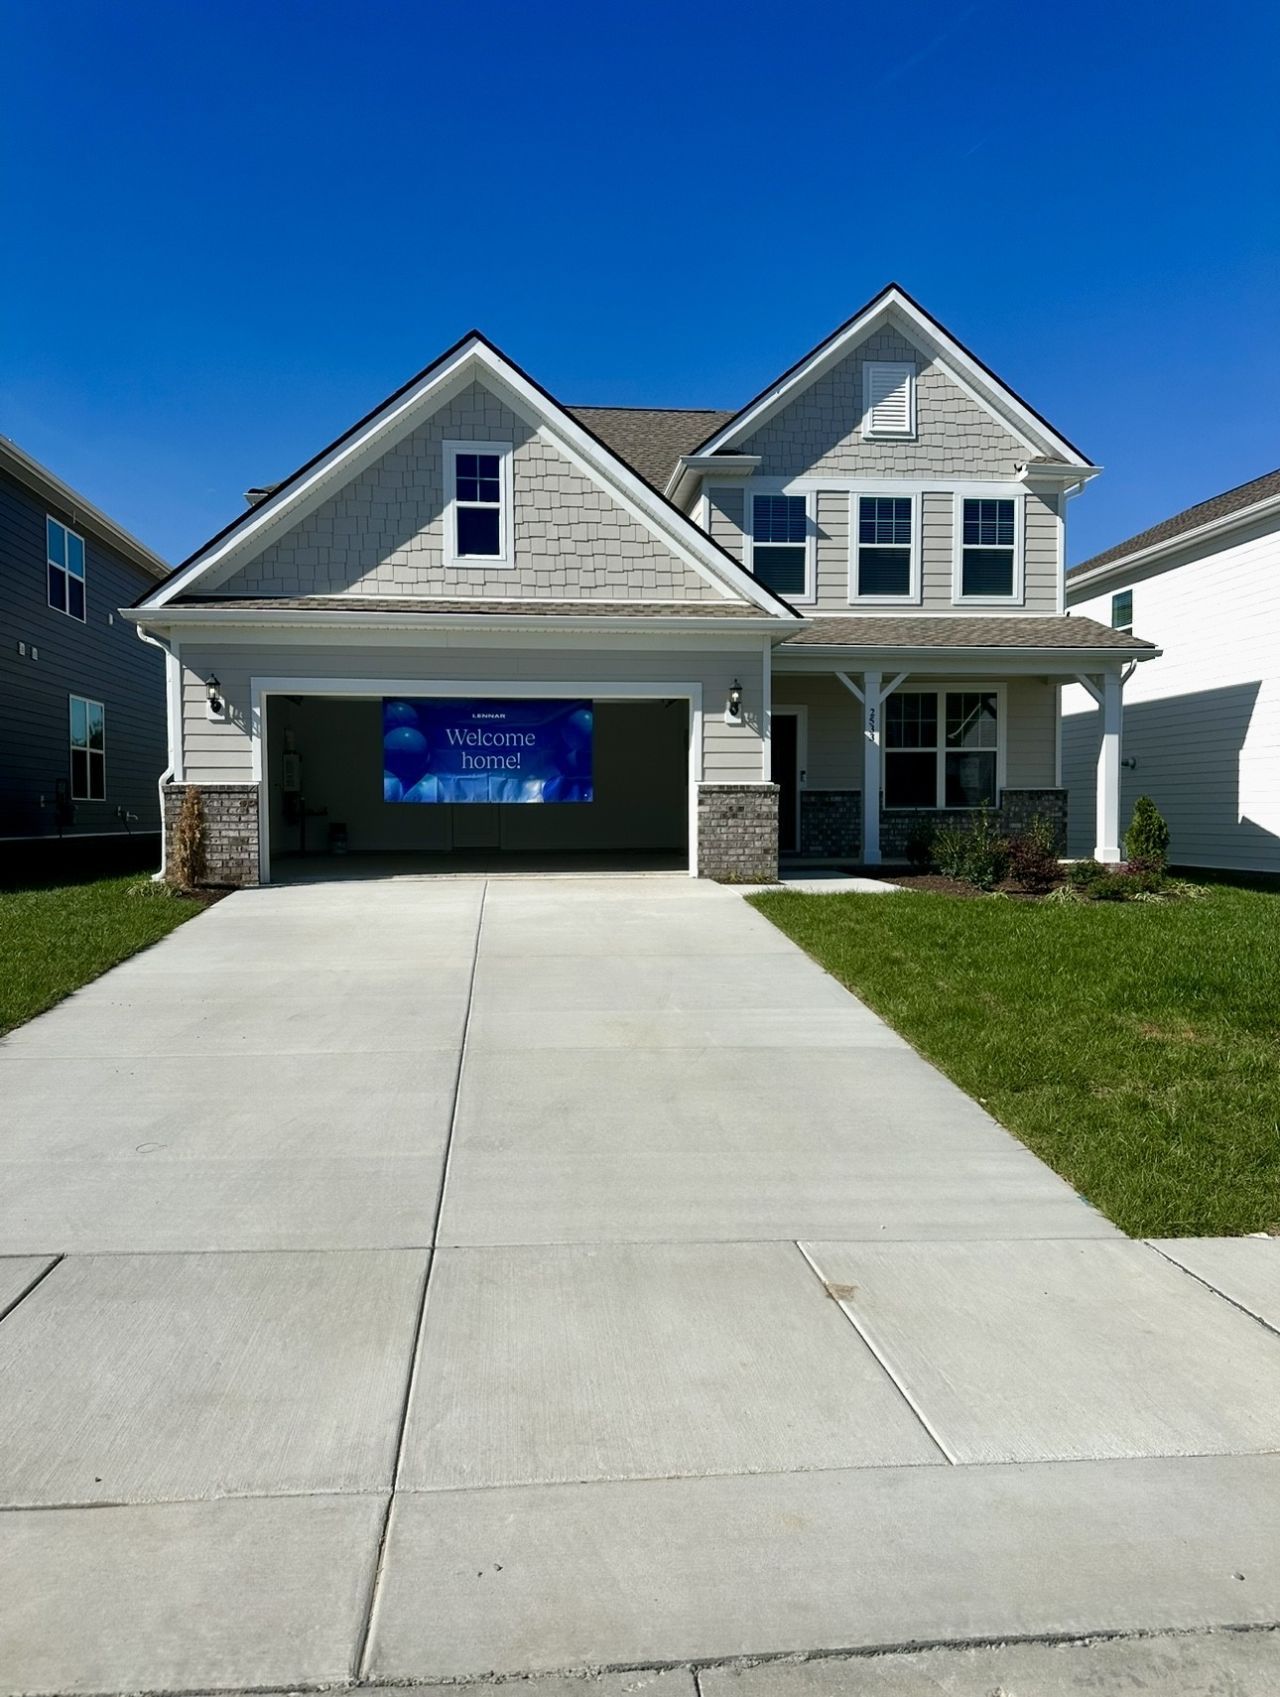
**BRAND NEW CONSTRUCTION - NEVER LIVED IN!** Be the first to call this beautiful home yours! Located in the desirable Gwynne Farms community in Smyrna, this spacious two-story home offers 4 bedrooms, 3 full bathrooms, and a thoughtfully designed floor plan with room for everyone. The main level features a private office, separate dining room, and a convenient downstairs bedroom with a full bathroom, perfect for guests or multigenerational living. The kitchen features stainless steel appliances and flows seamlessly into the living and dining spaces, making everyday living and entertaining a breeze. Upstairs, you'll find three additional bedrooms and a versatile loft that can serve as a second living area, playroom, media room, or home office. Enjoy the peace of mind and fresh feel of a home that has never been occupied, along with the convenience of a two-car garage. The community offers fantastic amenities, including a neighborhood swimming pool, clubhouse, playground, pickleball courts, and sidewalks. Conveniently located near Sam Ridley Parkway, you'll have easy access to shopping, restaurants, grocery stores, and everyday conveniences. Enjoy nearby outdoor recreation at Lee Victory Recreation Park, Percy Priest Lake, and Fate Sanders Marina. Also convenient to I-24, making commuting to Murfreesboro, Nashville, and surrounding areas a breeze. **Why wait for new construction when you can move right into a brand-new home without having to wait for it to be built? Schedule your private showing today!**
Property Features
Property Type: Rental - Single Family
Cooling: Central Air
Garage: 2 car attached
Heating: Central
Stories: 2.0
Year Built: 2026
Amenities
Kitchen Island
Feature Descriptions
Appliances: Built-In Gas Oven, Built-In Gas Range, Dishwasher, Disposal, Microwave, Refrigerator, Stainless Steel Appliance(s)
Exterior: Fiber Cement, Brick
Flooring: Carpet, Other, Tile
Laundry: Electric Dryer Hookup, Washer Hookup
Parking: Garage Faces Front
Parking Notes: Garage Faces Front
Pets Allowed: Yes
Sewer: Public Sewer
Utilities: Water Available
Water: Public
Room Sizes
Bedroom 1: 15x15
Bedroom 2: 11x11
Bedroom 3: 11x10
Bedroom 4: 11x11
Recreation Room: 17x15
Dining Room: 11x9
Kitchen: 15x10
Living Room: 21x16
Other Room: 12x11
Local Schools
High School: Stewarts Creek High School
Middle School: Stewarts Creek Middle School
Elementary School: Stewarts Creek Elementary School
Listed By / Shown By
Listed By
Agency Name: Keller Williams Realty - Murfreesboro
Agency Phone: 6158958000
Shown By
Agency Title: Franklin Realty Inc.
Agency Phone: 865-484-0660

2533 Robert Gwynne Drive | MLS# 3638723
This property located at 2533 Robert Gwynne Drive , Smyrna, TN 37167 is currently listed for rent with an asking price of $2,750 / Monthly. Search Smyrna real estate on www.franklinrealty.com today.