
BEDS3
BATHS2 full
SQUARE FEET1,631
MLS#3632144
STATUSActive
PROPERTY TYPEResidential - Single Family
SUBDIVISIONArden Village Sec 2
Property Description
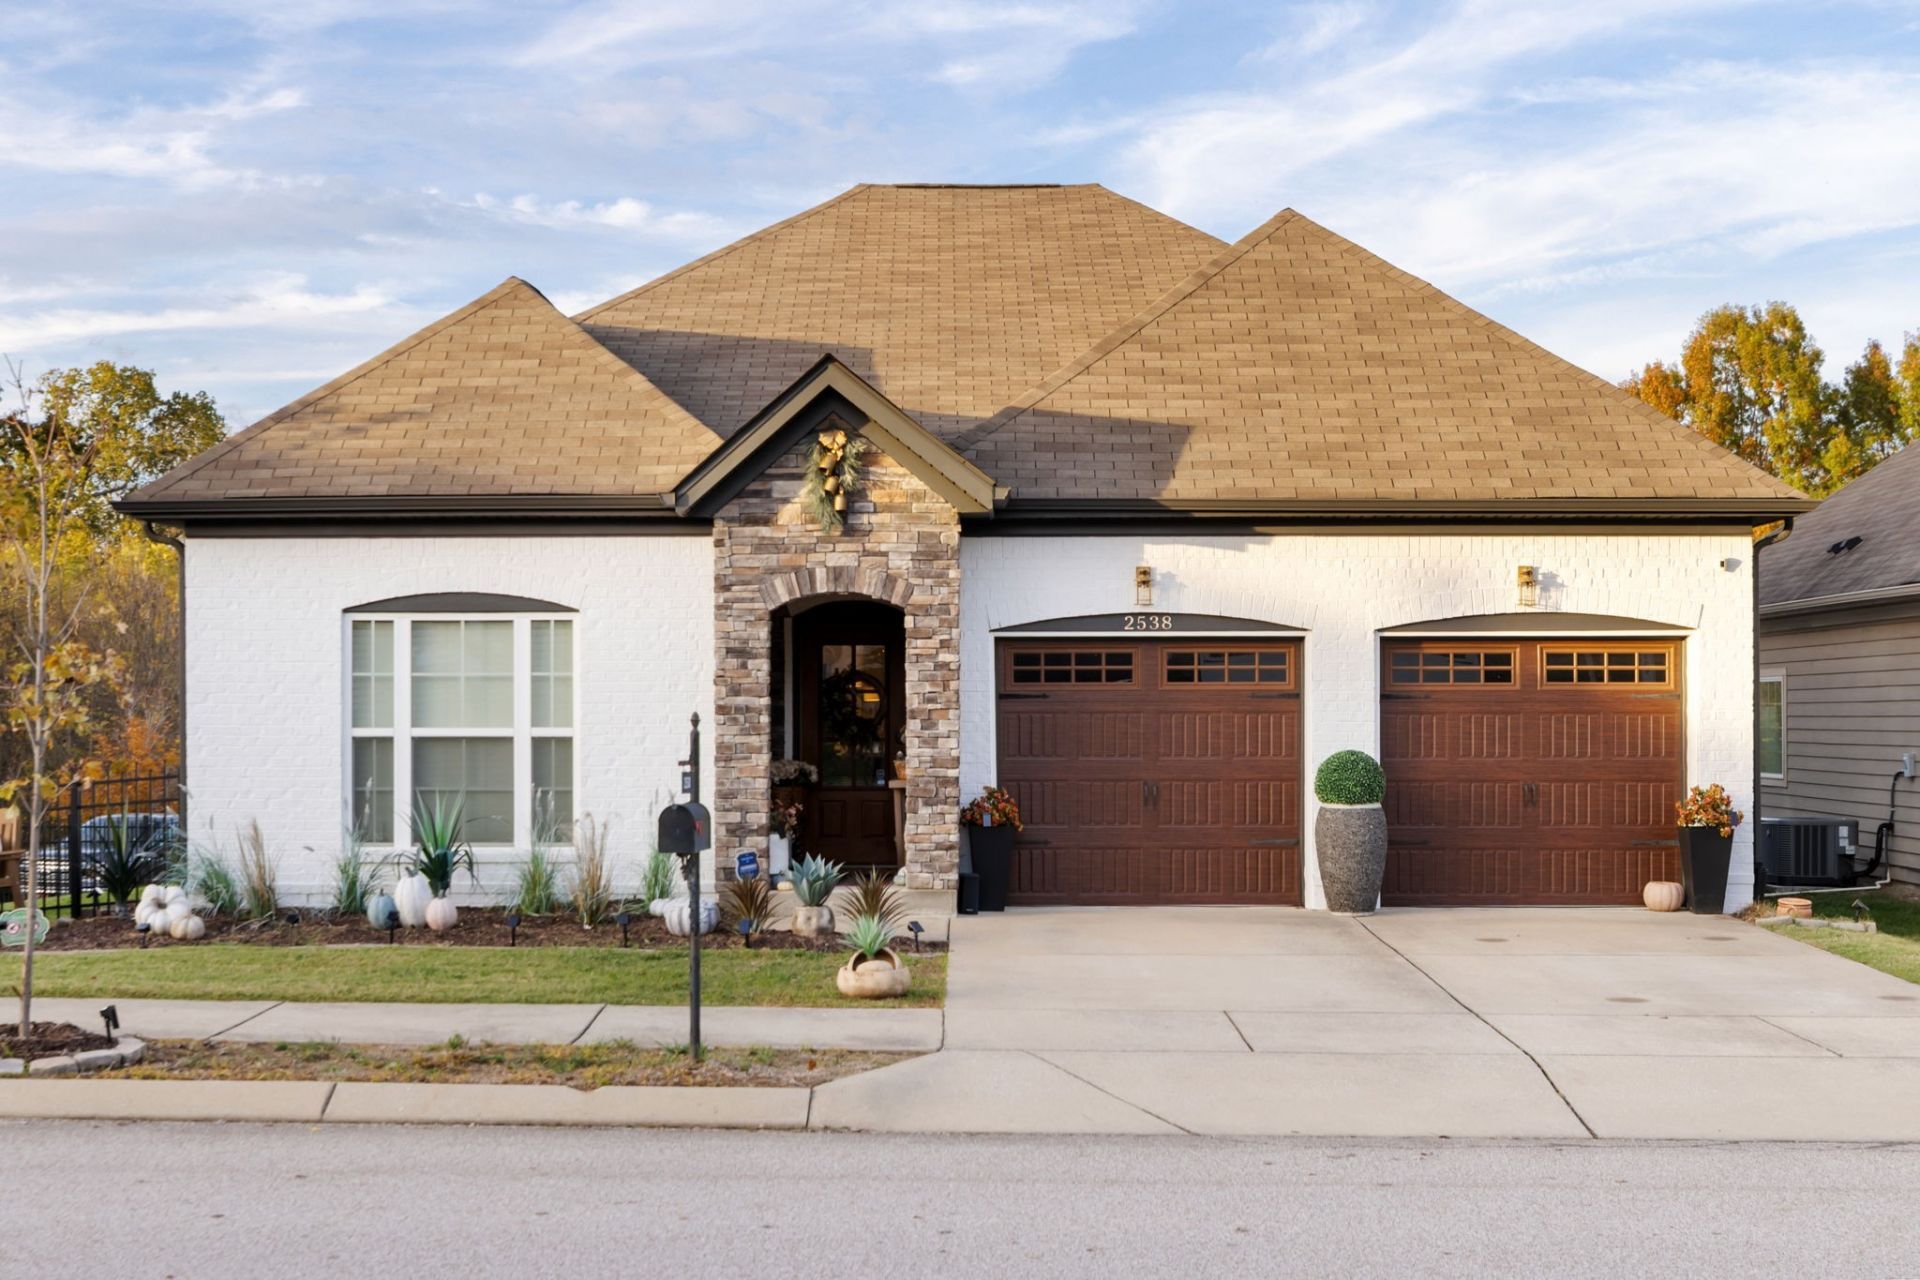
Welcome home to this beautifully updated one-level home, situated on a desirable corner lot! Offering the perfect blend of comfort, style, and functionality, this home is filled with thoughtful details and inviting spaces throughout. Sit back and relax in this stunning living room featuring gorgeous coffered ceilings, a beautiful accent wall, and an abundance of natural light. The kitchen boats new quartz countertops, a farmhouse sink and newer appliances. The spacious primary suite offers a relaxing retreat with an elegant tray ceiling, beautifl accent wall and stylish finishes. The adjoining primary bath features double vanities, a soaking tub,and a seperte tiled shower, creating the perfect space to unwind at the end of the day. Step outside to your own private retreat, where the spacious covered back porch overlooks a peaceful wooded backdrop and offers the perfect setting for morning coffee, relaxing evenings, or entertaining friends and family. With its charming details, stylish updates, and wonderful indoor and utdoor iving spaces, this home is truly a MUST SEE! Schedule your private showing today and discover everything this beautiful home has to offer,
Property Features
Property Type: Residential - Single Family
Basement: None
Cooling: Ceiling Fan(s), Electric
Garage: 2 car attached
Heating: Central
Home Style: Cottage
Lot Size: 0.15 Acres
Roof Type: Asphalt
Stories: 1.0
Taxes: $2,267
Year Built: 2016
Amenities
Built-in Features
Ceiling Fan(s)
Entrance Foyer
High Ceilings
Open Floorplan
Pantry
Walk-In Closet(s)
High Speed Internet
Feature Descriptions
Appliances: Electric Oven, Electric Range, Dishwasher, Disposal, Ice Maker, Microwave, Refrigerator
Days on Site: 1
Exterior: Hardboard Siding, Brick
Fencing: Back Yard
Flooring: Luxury Vinyl, Tile
HOA Fee: 105/ Monthly
Laundry: Electric Dryer Hookup, Washer Hookup
Lot: Corner Lot, Level
Lot Dimensions: 45.56X100 IRR
Parcel#: 042P C 01000 000
Parking: Garage Door Opener, Garage Faces Front
Parking Notes: Garage Door Opener, Garage Faces Front
Patio/Porch: Patio, Covered, Porch
Sewer: Public Sewer
Topography: Corner Lot, Level
Utilities: Electricity Available, Water Available, Cable Connected
Water: Public
Room Sizes
Bedroom 1: 13x16
Bedroom 2: 11x12
Bedroom 3: 11x12
Dining Room: 11x12
Kitchen: 11x13
Living Room: 16x25
Local Schools
High School: Spring Hill High School
Middle School: Spring Hill Middle School
Elementary School: Spring Hill Elementary
Listed By / Shown By
Listed By
Agency Name: Synergy Realty Network, LLC
Agency Phone: 6152601908
Shown By
Agency Title: Franklin Realty Inc.
Agency Phone: 865-484-0660

Estimate Your Payment
Estimated Payment
$ 2,693.14 per month $2,390.50 Principal & Interest $188.92 Property Tax $113.72 Homeowner's Insurance
2538 Walpole Ln | MLS# 3632144
This single family home located at 2538 Walpole Ln, Columbia, TN 38401 is currently listed for sale with an asking price of $389,900. This property was built in 2016 and has 3 bedrooms and 2 full baths with 1631 sq. ft. Walpole Ln is located in the Arden Village Sec 2 subdivision. Search Arden Village Sec 2 real estate on www.franklinrealty.com today.