
BEDS3
BATHS2 full
SQUARE FEET2,016
MLS#3629587
STATUSActive
PROPERTY TYPEResidential - Single Family
Property Description
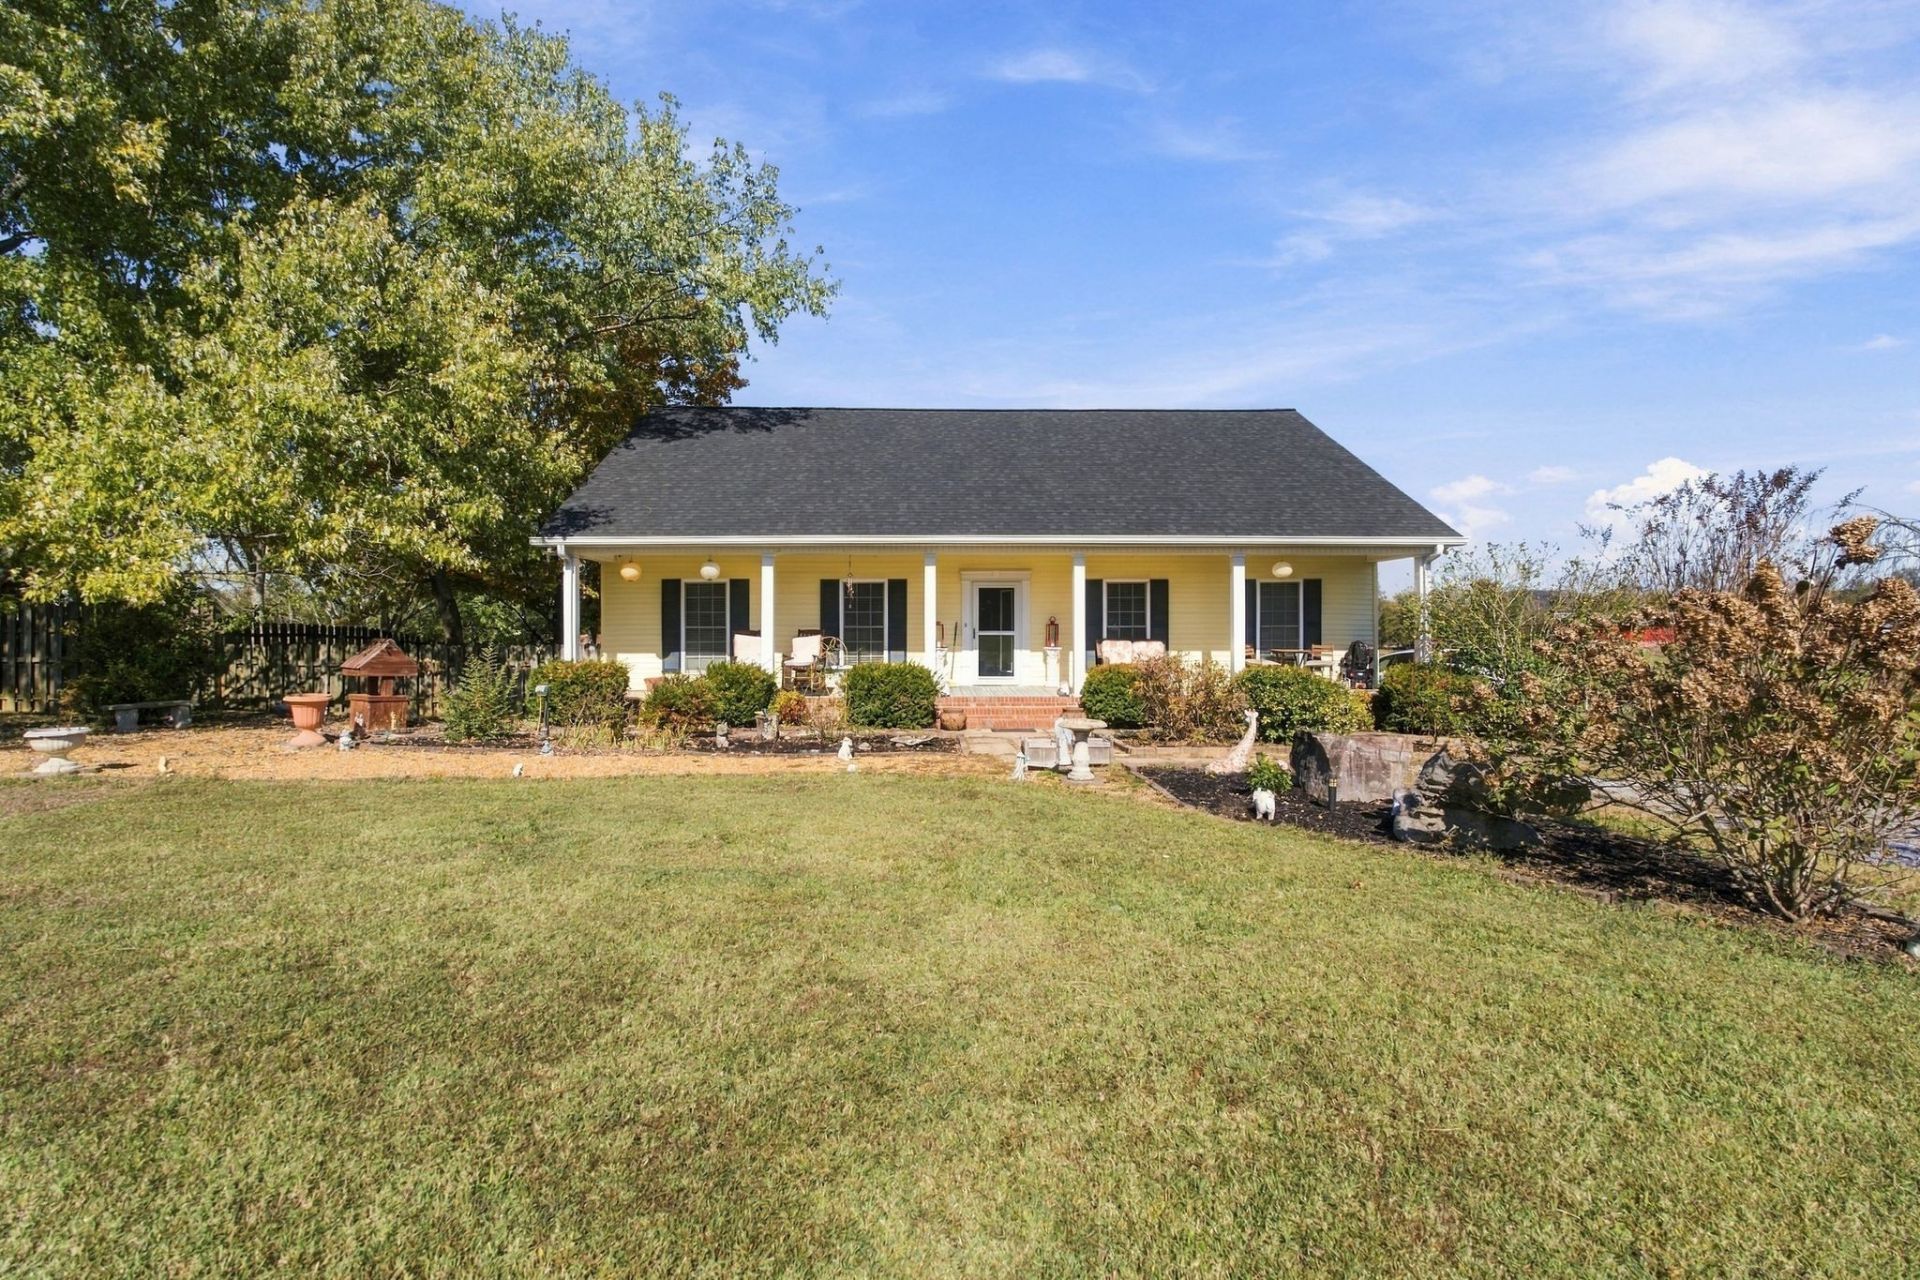
Enjoy the best of country living with convenience to the city! This spacious 3-bedroom, 2-bath home offers 2,016 sq ft of comfortable living space on a beautiful one-acre lot. The inviting living room features a vaulted ceiling and an open concept floor plan, while the primary suite includes a walk-in closet and a large tiled shower. The kitchen offers the added convenience of two pantries for plenty of storage. Relax in the enclosed sunroom overlooking the pool and hot tub or enjoy the outdoors from multiple decks. Need extra workspace or storage? The impressive 30x48 shop features a garage door and office space, making it ideal for hobbies, projects, or a home-based business. Additional storage includes two attics, under-house storage, a mini barn, and a metal building-all staying with the property! A covered carport with a concrete pad and a fenced backyard adds even more functionality. New roof just installed. Enjoy peaceful country views just 2 miles from Cascade School and approximately 25 minutes from Murfreesboro. Space, versatility, and a convenient location make this property a must-see!
Property Features
Property Type: Residential - Single Family
Basement: Yes
Basement: Crawl Space, Partial
Cooling: Central Air, Electric
Garage: 2
Heating: Central, Electric
Home Style: Country
Lot Size: 1.10 Acres
Roof Type: Shingle
Stories: 1.0
Taxes: $1,353
Year Built: 2007
Amenities
Ceiling Fan(s)
Hot Tub
Pantry
Feature Descriptions
Appliances: Electric Range, Dishwasher, Microwave, Refrigerator
Exterior: Vinyl Siding
Fencing: Back Yard
Flooring: Laminate, Vinyl
Laundry: Electric Dryer Hookup, Washer Hookup
Lot: Level
Parcel#: 058 00703 000
Parking: Detached
Parking Notes: Detached
Patio/Porch: Deck
Pool: Above Ground
Sewer: Septic Tank
Swimming Pool: Yes
Topography: Level
Utilities: Electricity Available, Water Available
Water: Private
Room Sizes
Bedroom 1: 18x16
Bedroom 2: 13x11
Bedroom 3: 13x11
Dining Room: 12x10
Kitchen: 13x13
Living Room: 21x25
Other Room: 19x10
Local Schools
High School: Cascade High School
Middle School: Cascade Middle School
Elementary School: Cascade Elementary
Listed By / Shown By
Listed By
Agency Name: Benchmark Realty, LLC
Agency Phone: 6158092323
Shown By
Agency Title: Franklin Realty Inc.
Agency Phone: 865-484-0660

Estimate Your Payment
Estimated Payment
$ 2,996.55 per month $2,752.85 Principal & Interest $112.75 Property Tax $130.96 Homeowner's Insurance
2539 Fairfield Pike | MLS# 3629587
This single family home located at 2539 Fairfield Pike , Shelbyville, TN 37160 is currently listed for sale with an asking price of $449,000. This property was built in 2007 and has 3 bedrooms and 2 full baths with 2016 sq. ft. Search Shelbyville real estate on www.franklinrealty.com today.