
BEDS5
BATHS3 full
SQUARE FEET2,460
MLS#3622854
STATUSUnder Contract - Not Showing
PROPERTY TYPEResidential - Single Family
SUBDIVISIONGwynne Farms
Property Description
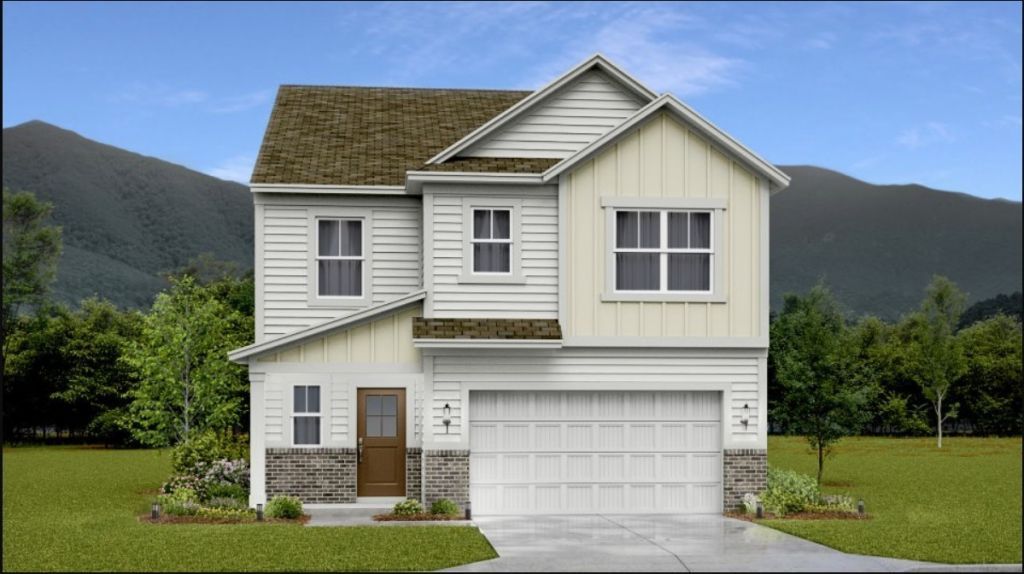
This new two-story home features a pleasing contemporary design. At the heart of the first floor, the Great Room extends effortlessly to the dining room and modern kitchen in an open-plan layout. Flex space offers versatility. The second floor hosts a bonus room and four bedrooms including a spacious owner's suite.
Property Features
Property Type: Residential - Single Family
Basement: None
Cooling: Central Air, Electric
Garage: 2 car attached
Heating: Central, Natural Gas
Lot Size: 0.14 Acres
Roof Type: Shingle
Stories: 2.0
Taxes: $0
Year Built: 2026
Amenities
Air Filter
Smart Camera(s)/Recording
Smart Thermostat
Walk-In Closet(s)
Feature Descriptions
Appliances: Dishwasher, Disposal, Microwave, Refrigerator, Built-In Gas Oven, Built-In Gas Range
Association Amenities: Clubhouse, Pickleball Court(s), Playground, Pool, Sidewalks
Days on Site: 14
Exterior: Fiber Cement
Flooring: Carpet, Laminate
HOA Fee: 80/ Monthly
Laundry: Electric Dryer Hookup, Washer Hookup
Other Equipment: Air Purifier
Parking: Garage Door Opener, Garage Faces Front
Parking Notes: Garage Door Opener, Garage Faces Front
Security: Fire Alarm, Smoke Detector(s)
Sewer: Public Sewer
Utilities: Electricity Available, Natural Gas Available, Water Available
Water: Public
Room Sizes
Bedroom 1: 12x16
Bedroom 2: 10x11
Bedroom 3: 11x12
Bedroom 4: 14x12
Hobby Room: 15x16
Local Schools
High School: Stewarts Creek High School
Middle School: Stewarts Creek Middle School
Elementary School: Stewarts Creek Elementary School
Listed By / Shown By
Listed By
Agency Name: Lennar Sales Corp.
Agency Phone: 6152368076
Shown By
Agency Title: Franklin Realty Inc.
Agency Phone: 865-484-0660

Estimate Your Payment
Estimated Payment
$ 2,825.94 per month $2,697.61 Principal & Interest $0.00 Property Tax (data not provided by mls) $128.33 Homeowner's Insurance
2540 Robert Gwynne Drive | MLS# 3622854
This single family home located at 2540 Robert Gwynne Drive, Smyrna, TN 37167 is currently listed for sale with an asking price of $439,990. This property was built in 2026 and has 5 bedrooms and 3 full baths with 2460 sq. ft. Robert Gwynne Drive is located in the Gwynne Farms subdivision. Search Gwynne Farms real estate on www.franklinrealty.com today.