
BEDS4
BATHS3 full
SQUARE FEET2,330
MLS#3602006
STATUSActive
PROPERTY TYPEResidential - Single Family
Property Description
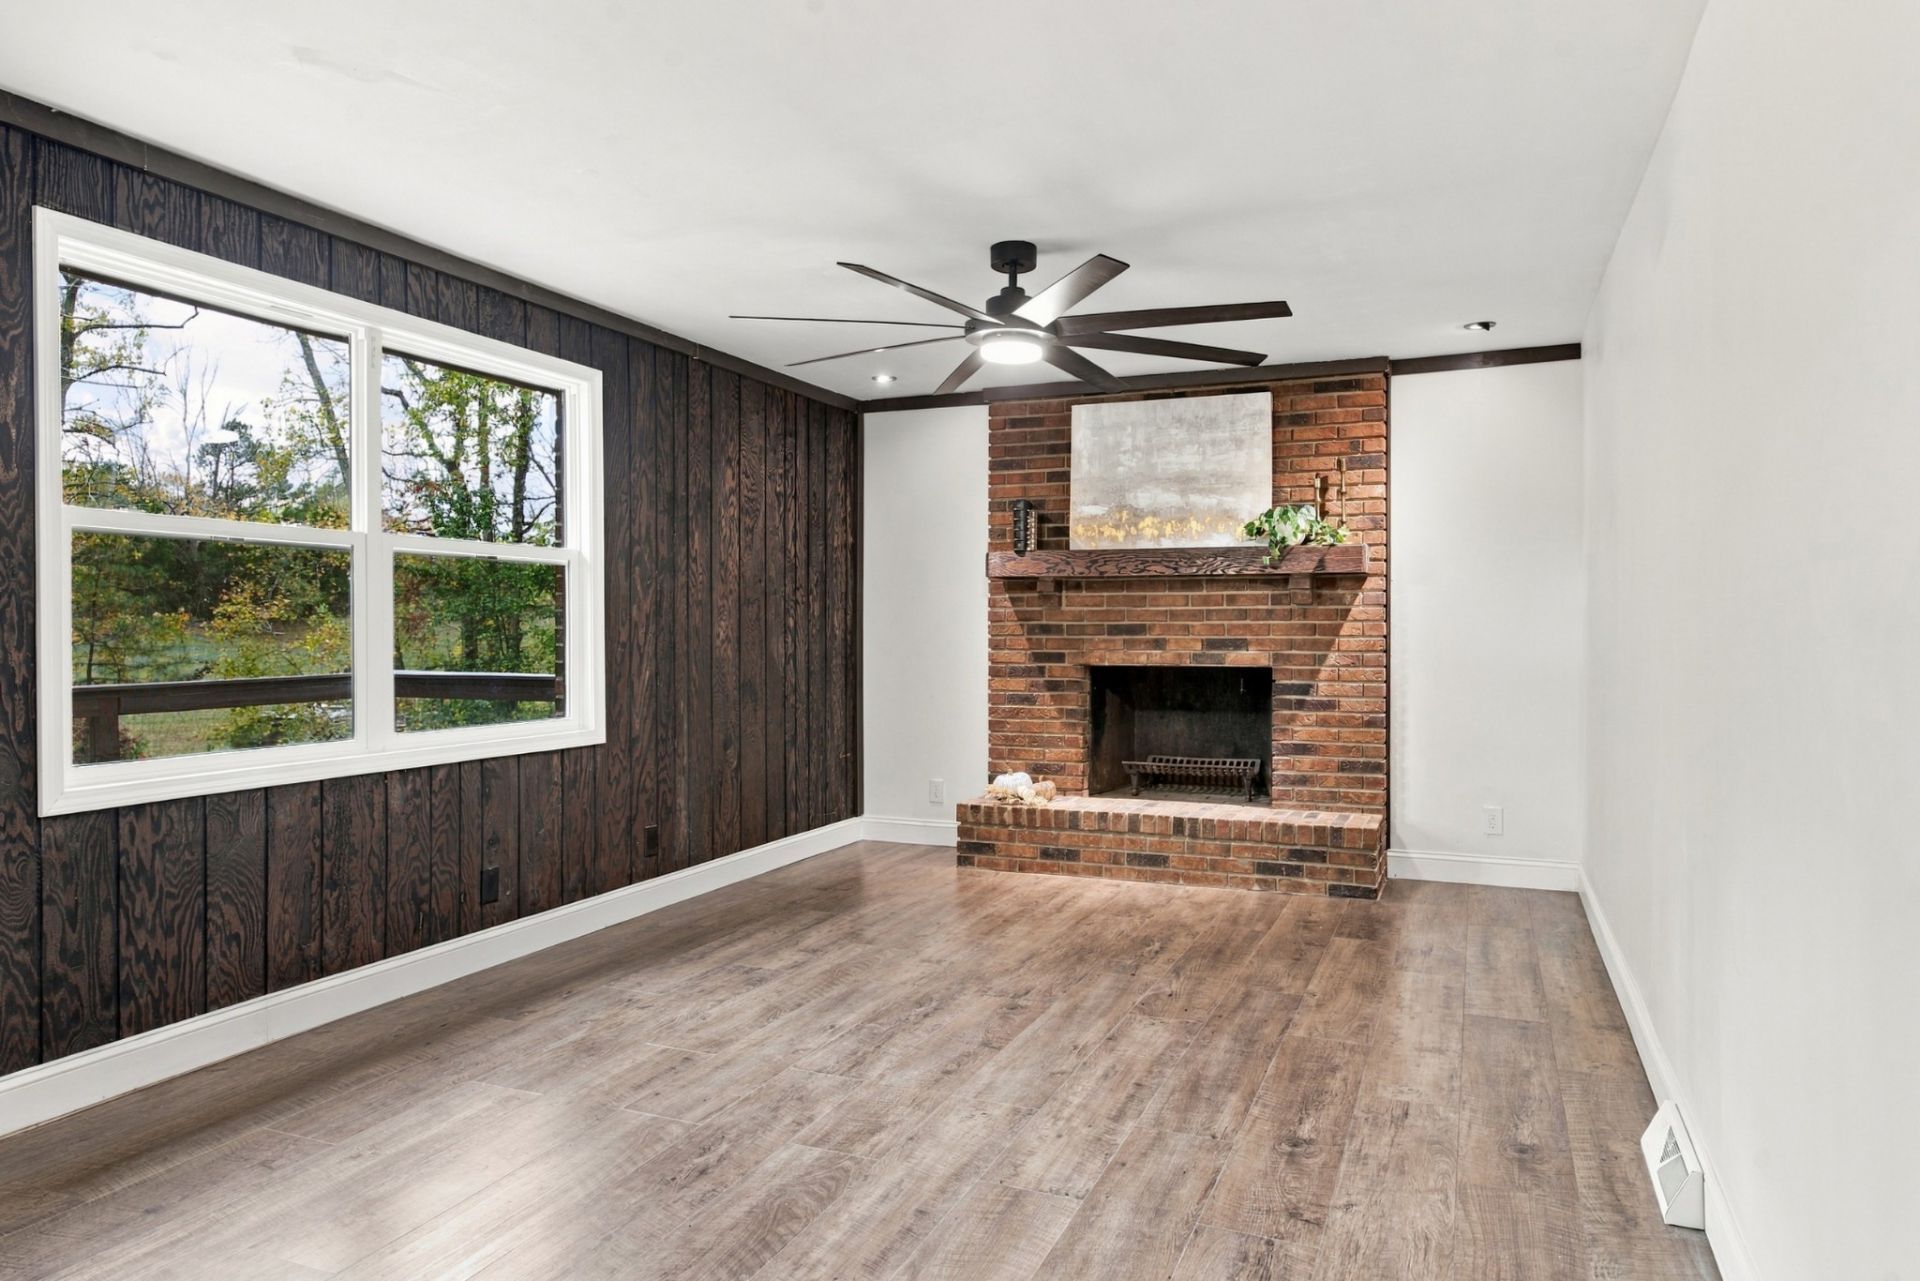
Move-In Ready, thoughtfully renovated, all-brick, sitting on over one-half acre lot, No HOA. This ranch style home is a one-of-a-kind. Four generously sized bedrooms, three full baths, walk-out basement with second full kitchen makes for exceptional lifestyle flexibility and multi-gen living. Set back off of the highway on a private drive, with a tree lined dry creek at the rear of the property and just minutes from all of the Clarksville amenities (shopping, dining, entertainment and Liberty Park). Main level features include LTV flooring, fresh paint, lighting and interior doors, Low-E windows and sliding glass door, plus a beautifully renovated kitchen with granite countertops, and eat-in dining with coffee/beverage bar. Den with fireplace; expanded primary bath offers a walk-in rain shower and double vanity. The finished walk-out basement includes an in-law-style kitchen and bedroom, large storage/pantry, cedar-lined wine room and laundry/workspace and 2-car attached garage with epoxy flooring. Outside, enjoy the refurbished oversized deck with a view from your private backyard. Additional detached 4-car garage with full attic space; ideal for a workshop, studio, storage or future customization to make it your own, sold as-is. This beautifully renovated home provides over 4000 sq. ft. of total livable space, making it perfect for anyone looking for spacious and quiet Tennessee living, with all of the conveniences just minutes away. Truly a Must See!
Property Features
Property Type: Residential - Single Family
Basement: Yes
Basement: Exterior Entry, Partially Finished, Walk-Out Access
Cooling: Central Air
Fireplaces: 1
Garage: 2 car attached
Heating: Central
Home Style: Ranch
Lot Size: 0.58 Acres
Roof Type: Asphalt
Stories: 1.0
Taxes: $1,896
Year Built: 1976
Amenities
Built-in Features
Ceiling Fan(s)
In-Law Floorplan
Open Floorplan
Feature Descriptions
Accessibility: Accessible Approach with Ramp
Appliances: Dishwasher, Disposal, Microwave
Exterior: Brick
Fireplace: Den, Electric, Family Room
Flooring: Carpet, Concrete, Luxury Vinyl, Tile
Laundry: Electric Dryer Hookup, Washer Hookup
Lot: Cleared, Cul-De-Sac, Level, Private
Parcel#: 063112 00400 00017112
Parking: Garage Door Opener, Garage Faces Front, Detached, Aggregate
Parking Notes: Garage Door Opener, Garage Faces Front, Detached, Agg
Patio/Porch: Patio, Covered, Deck
Sewer: Septic Tank
Topography: Cleared, Cul-De-Sac, Level, Private
Utilities: Water Available
Water: Private
Room Sizes
Bedroom 1: 12x11
Bedroom 2: 12x11
Bedroom 3: 11x10
Den: 21x11
Recreation Room: 33x11
Dining Room: 17x11
Hobby Room: 46x27
Kitchen: 11x9
Living Room: 20x15
Other Room: 23x11
Local Schools
High School: Montgomery Central High
Middle School: Montgomery Central Middle
Elementary School: Cumberland Heights Elementary
Listed By / Shown By
Listed By
Agency Name: Compass
Agency Phone: 6157903400
Shown By
Agency Title: Franklin Realty Inc.
Agency Phone: 865-484-0660

Estimate Your Payment
Estimated Payment
$ 3,041.80 per month $2,752.85 Principal & Interest $158.00 Property Tax $130.96 Homeowner's Insurance
2544 Highway 48 | MLS# 3602006
This single family home located at 2544 Highway 48, Clarksville, TN 37040 is currently listed for sale with an asking price of $449,000. This property was built in 1976 and has 4 bedrooms and 3 full baths with 2330 sq. ft. Search Clarksville real estate on www.franklinrealty.com today.