
BEDS3
BATHS2 full 1 partial
SQUARE FEET1,480
MLS#3639261
STATUSActive
PROPERTY TYPEResidential - Single Family
SUBDIVISIONRiver Glen
Property Description
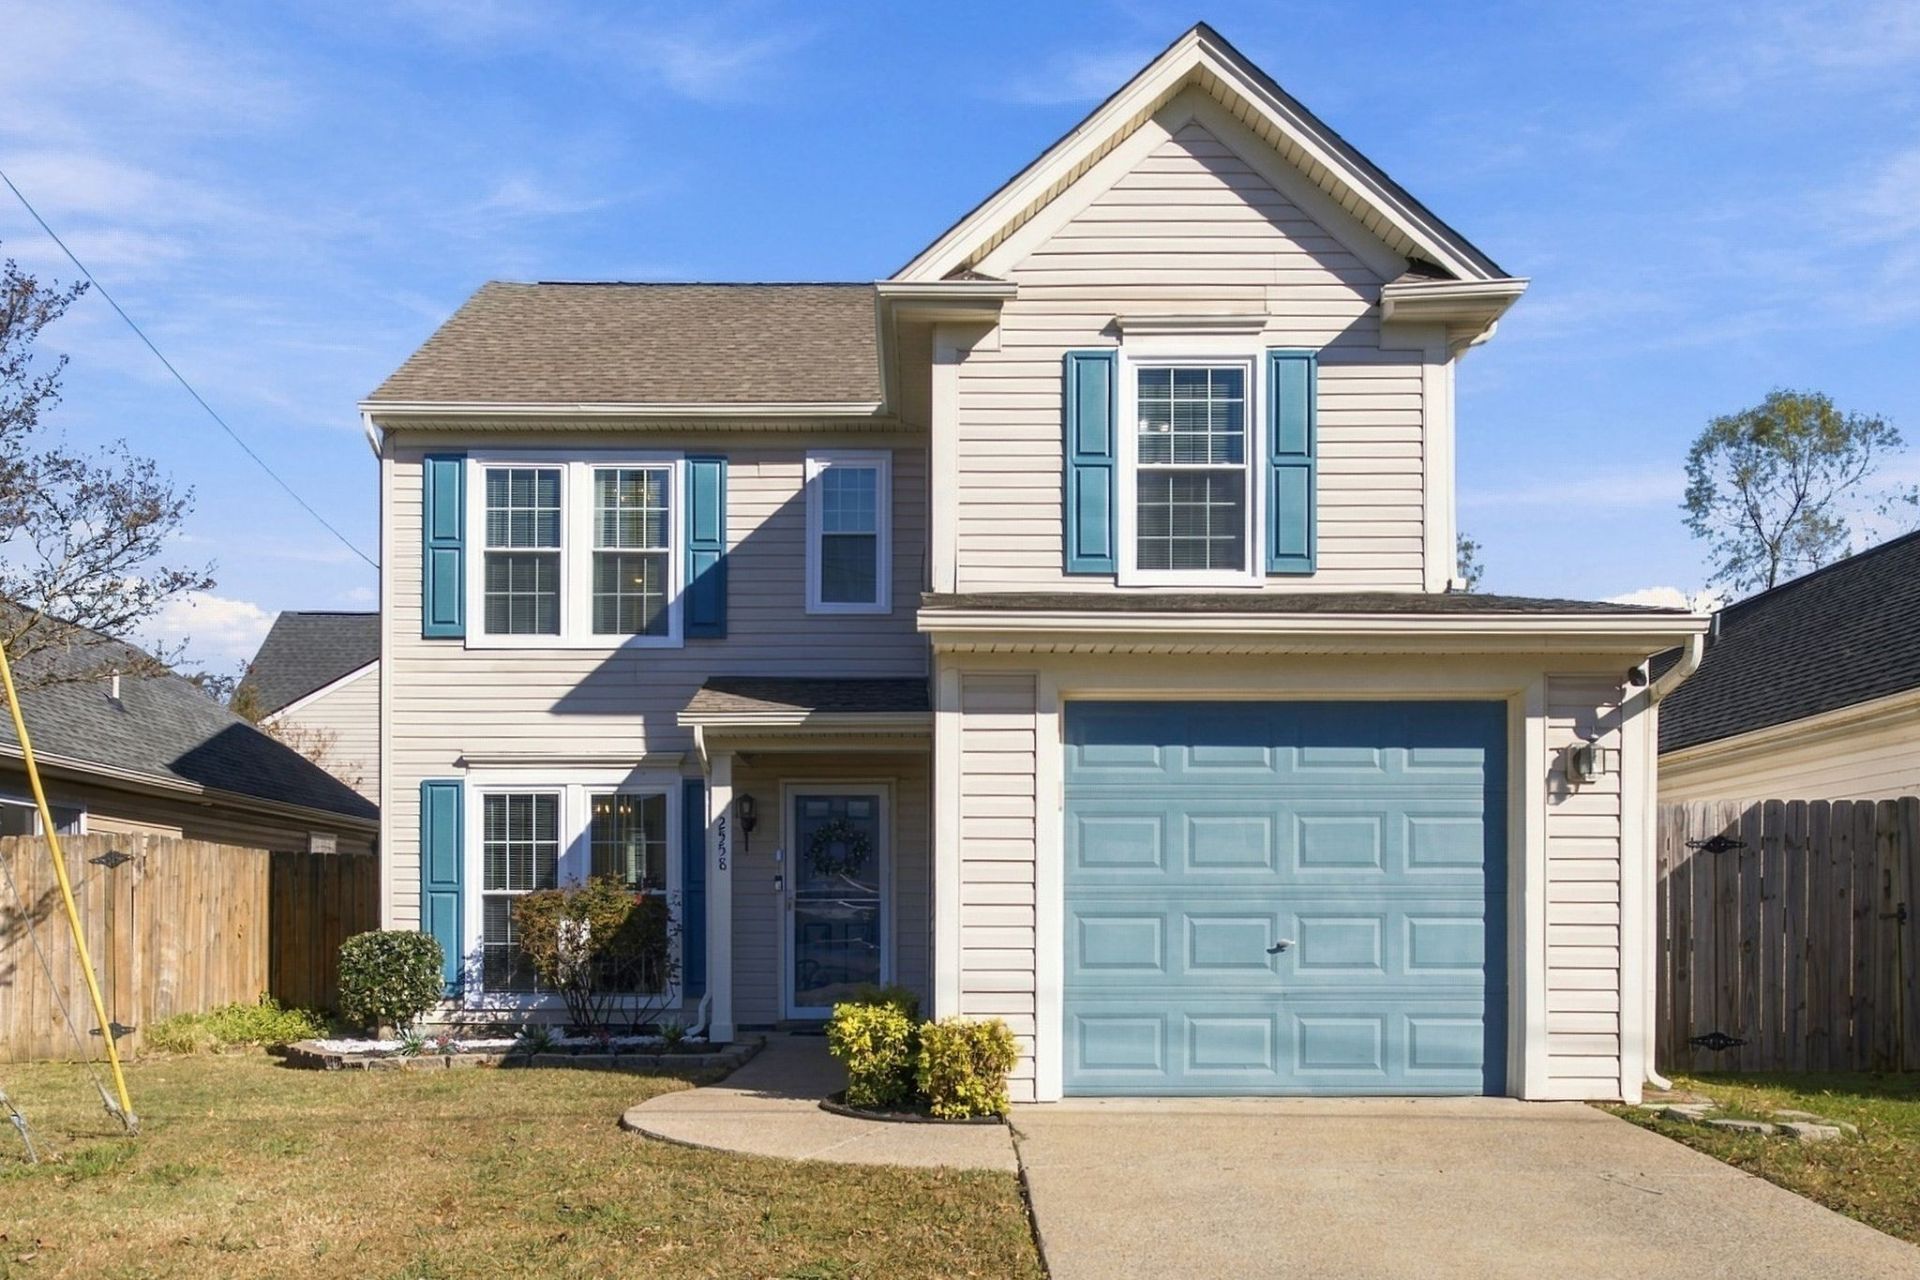
This 3-bedroom, 2.5-bath home offers comfortable quiet living yet easy access to everything Nashville has to offer! You will find wood flooring on the main level, a formal dining room, kitchen, and half bath; while all three bedrooms and two full baths are located upstairs. Additional features include a one-car garage and a nice sized, with privacy, fully fenced backyard.Recent improvements include a newer HVAC system (2019), roof (2019), new water heater from 2025, new front windows, and an upgraded closet.River Glen offers more than just a convenient location... Enjoy neighborhood sidewalks perfect for walking pets and getting exercise, including a dedicated sidewalk connecting to Lock 2 Park. Residents can also enjoy the neighborhood basketball court.Located just minutes from Opry Mills, Briley Parkway, and 20 minutes from Downtown Nashville, you'll enjoy nearby shopping, dining, entertainment, and major roadways.
Property Features
Property Type: Residential - Single Family
Basement: None
Cooling: Electric
Garage: 1 car attached
Heating: Electric
Home Style: Traditional
Lot Size: 0.08 Acres
Roof Type: Shingle
Stories: 2.0
Taxes: $2,316
Year Built: 2004
Amenities
Entrance Foyer
Pantry
High Speed Internet
Feature Descriptions
Appliances: Built-In Electric Oven, Built-In Electric Range, Electric Range, Range, Dishwasher, Disposal, Dryer, Refrigerator, Washer
Days on Site: 1
Exterior: Vinyl Siding
Flooring: Carpet, Wood, Laminate
HOA Fee: 65/ Quarterly
Laundry: Electric Dryer Hookup, Washer Hookup
Lot: Level
Lot Dimensions: 38 X 87
Parcel#: 052130B24500CO
Parking: Garage Faces Front, Driveway
Parking Notes: Garage Faces Front, Driveway
Patio/Porch: Patio
Sewer: Public Sewer
Topography: Level
Utilities: Electricity Available, Water Available
Water: Public
Room Sizes
Bedroom 1: 12x11
Bedroom 2: 11x11
Bedroom 3: 11x10
Dining Room: 11x10
Kitchen: 13x11
Living Room: 15x11
Local Schools
High School: McGavock Comp High School
Middle School: Two Rivers Middle
Elementary School: Pennington Elementary
Listed By / Shown By
Listed By
Agency Name: RE/MAX Homes And Estates
Agency Phone: 6154633333
Shown By
Agency Title: Franklin Realty Inc.
Agency Phone: 865-484-0660

Estimate Your Payment
Estimated Payment
$ 2,312.50 per month $2,023.25 Principal & Interest $193.00 Property Tax $96.25 Homeowner's Insurance
2558 Sonar St | MLS# 3639261
This single family home located at 2558 Sonar St, Nashville, TN 37214 is currently listed for sale with an asking price of $330,000. This property was built in 2004 and has 3 bedrooms and 2 full and 1 partial baths with 1480 sq. ft. Sonar St is located in the River Glen subdivision. Search River Glen real estate on www.franklinrealty.com today.