
BEDS4
BATHS2 full 1 partial
SQUARE FEET3,200
MLS#3631927
STATUSActive
PROPERTY TYPEResidential - Single Family
SUBDIVISIONParadise Acres Sec 2
Property Description
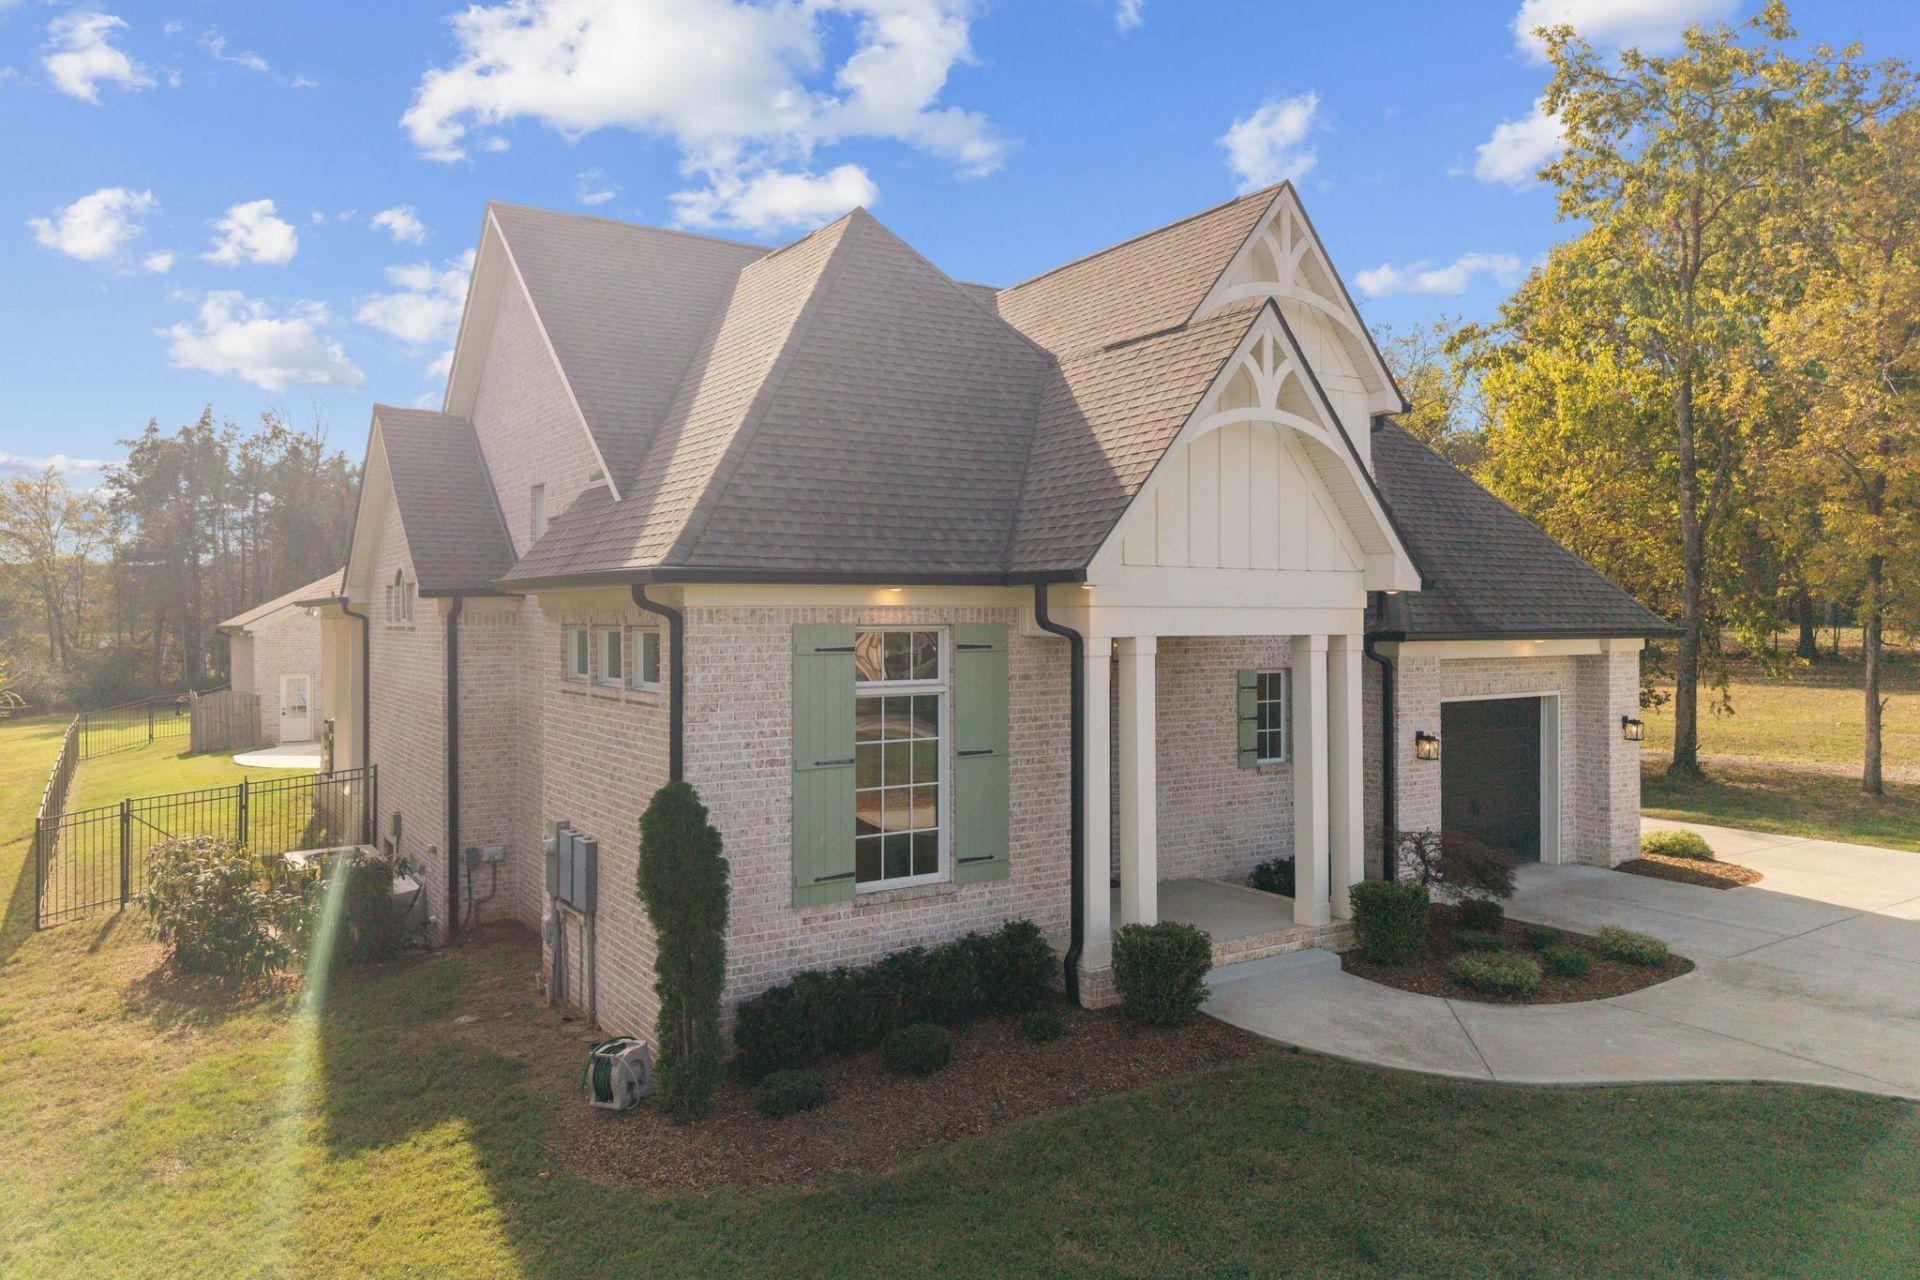
Built in 2023 by a custom home builder as his personal residence, this property offers a level of craftsmanship, quality, and attention to detail that truly sets it apart. Designed with both style and everyday functionality in mind, you will find an impressive collection of custom features (see documents) and carefully selected finishes throughout. Highlights include premium Sierra Pacific windows, architectural coffered ceilings, a spacious kitchen island with bar seating, and a custom beverage and entertaining area. Additional features include an oversized detached extended-depth garage, an attached one-car garage, black ornamental aluminum fencing surrounding the in-ground pool, and a 30-year architectural shingle roof. Outdoor living is equally inviting, complete with a covered porch and a Kool Deck-finished pool surround-the ultimate setting for relaxing or hosting. The backyard is stunning, level, and tailor-made for outdoor gatherings. An extraordinary opportunity to own a meticulously crafted custom home.
Property Features
Property Type: Residential - Single Family
Basement: Crawl Space
Cooling: Dual
Fireplaces: 1
Garage: 3
Heating: Central, Dual
Lot Size: 1.56 Acres
Stories: 2.0
Taxes: $2,886
Year Built: 2023
Amenities
Bookcases
Built-in Features
Ceiling Fan(s)
Entrance Foyer
Extra Closets
High Ceilings
Open Floorplan
Pantry
Smart Light(s)
Smart Thermostat
Walk-In Closet(s)
Wet Bar
Smart Camera(s)/Recording
Feature Descriptions
Appliances: Double Oven, Cooktop, Dishwasher, Disposal, Microwave, Refrigerator, Stainless Steel Appliance(s), Water Purifier
Exterior: Brick
Fencing: Back Yard
Fireplace: Wood Burning
Flooring: Wood, Marble, Tile
Lot: Cleared, Level
Lot Dimensions: 100Wx450L
Other Equipment: Irrigation System
Parcel#: 050E B 01500 000
Parking: Garage Door Opener, Attached/Detached
Parking Notes: Garage Door Opener, Attached/Detached
Patio/Porch: Porch, Covered, Patio
Pool: In Ground
Security: Security System, Smoke Detector(s)
Sewer: Public Sewer
Swimming Pool: Yes
Topography: Cleared, Level
Utilities: Water Available
Water: Public
Room Sizes
Bedroom 1: 16x18
Bedroom 2: 12x15
Bedroom 3: 17x19
Bedroom 4: 16x12
Dining Room: 16x12
Kitchen: 11x17
Living Room: 19x18
Other Room: 12x13
Other Room 2: 9x7
Local Schools
High School: Green Hill High School
Middle School: Mt. Juliet Middle School
Elementary School: W A Wright Elementary
Listed By / Shown By
Listed By
Agency Name: Benchmark Realty, LLC
Agency Phone: 6152888292
Shown By
Agency Title: Franklin Realty Inc.
Agency Phone: 865-484-0660

Estimate Your Payment
Estimated Payment
$ 6,663.23 per month $6,131.06 Principal & Interest $240.50 Property Tax $291.67 Homeowner's Insurance
256 Spring Hill Rd | MLS# 3631927
This single family home located at 256 Spring Hill Rd , Mount Juliet, TN 37122 is currently listed for sale with an asking price of $1,000,000. This property was built in 2023 and has 4 bedrooms and 2 full and 1 partial baths with 3200 sq. ft. Spring Hill Rd is located in the Paradise Acres Sec 2 subdivision. Search Paradise Acres Sec 2 real estate on www.franklinrealty.com today.