
BEDS3
BATHS3 full
SQUARE FEET2,157
MLS#3630785
STATUSActive
PROPERTY TYPEResidential - Single Family
SUBDIVISIONSaddlewalk at June Lake
Property Description
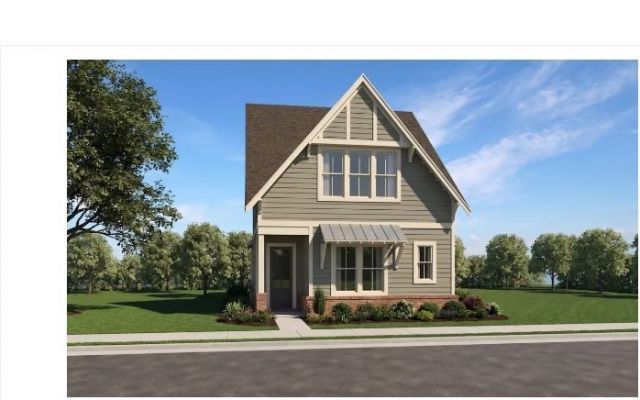
Welcome to elevated living in Saddlewalk at June Lake, where luxury design and resort-style amenities create the perfect place to call home.This stunning Farrier 1A features 2 bedrooms on the main floor and a 3rd bed and bath + huge den upstairs!The open-concept main level was designed for both comfort and entertaining, featuring a spacious living area, designer kitchen, and seamless flow throughout. Optional upgrades such as a waterfall island and vaulted ceiling details elevate the modern farmhouse aesthetic while maintaining warmth and functionality. This home feels like a 1.5 story wtih main level living!Located in the highly desirable Saddlewalk at June Lake community, residents enjoy resort-style amenities including a pool with cabanas, fitness center, amenity center with meeting rooms, an expansive 11-acre lake, pickleball courts, playground, and scenic community spaces designed for connection and recreation.This is more than just a home-it's a lifestyle. Experience luxury living in one of June Lake's most exciting communities.
Property Features
Property Type: Residential - Single Family
Basement: Other
Cooling: Electric
Fireplaces: 1
Garage: 2
Heating: Electric, Heat Pump, Natural Gas
Roof Type: Shingle
Stories: 2.0
Taxes: $0
Year Built: 2026
Amenities
Air Filter
Ceiling Fan(s)
Extra Closets
Pantry
Walk-In Closet(s)
High Speed Internet
Feature Descriptions
Appliances: Built-In Electric Oven, Cooktop, Dishwasher, Disposal, Microwave, Smart Appliance(s)
Association Amenities: Clubhouse, Fitness Center, Playground, Pool, Sidewalks, Underground Utilities, Trail(s)
Exterior: Fiber Cement
Fencing: Privacy
Fireplace: Gas, Great Room
Flooring: Carpet, Luxury Vinyl, Tile
HOA Fee: 125/ Monthly
Laundry: Electric Dryer Hookup, Washer Hookup
Other Equipment: Irrigation System, Air Purifier
Parking: Garage Door Opener, Alley Access
Parking Notes: Garage Door Opener, Alley Access
Patio/Porch: Patio, Covered, Porch
Security: Carbon Monoxide Detector(s), Smoke Detector(s)
Sewer: Public Sewer
Utilities: Electricity Available, Natural Gas Available, Water Available
Water: Public
Room Sizes
Bedroom 1: 13x15
Bedroom 2: 11x11
Bedroom 3: 11x11
Dining Room: 9x12
Kitchen: 12x11
Living Room: 15x18
Local Schools
High School: Summit High School
Middle School: Spring Station Middle School
Elementary School: Bethesda Elementary
Listed By / Shown By
Listed By
Agency Name: Signature Homes Realty
Agency Phone: 6157640167
Shown By
Agency Title: Franklin Realty Inc.
Agency Phone: 865-484-0660

Estimate Your Payment
Estimated Payment
$ 4,463.79 per month $4,261.09 Principal & Interest $0.00 Property Tax (data not provided by mls) $202.71 Homeowner's Insurance
2583 Buckner Lane | MLS# 3630785
This single family home located at 2583 Buckner Lane , Thompsons Station, TN 37179 is currently listed for sale with an asking price of $695,000. This property was built in 2026 and has 3 bedrooms and 3 full baths with 2157 sq. ft. Buckner Lane is located in the Saddlewalk at June Lake subdivision. Search Saddlewalk At June Lake real estate on www.franklinrealty.com today.