
BEDS3
BATHS2 full 1 partial
SQUARE FEET1,940
MLS#3633698
STATUSActive
PROPERTY TYPEResidential -
SUBDIVISIONEast Nashville/Inglewood/Rosebank
Property Description
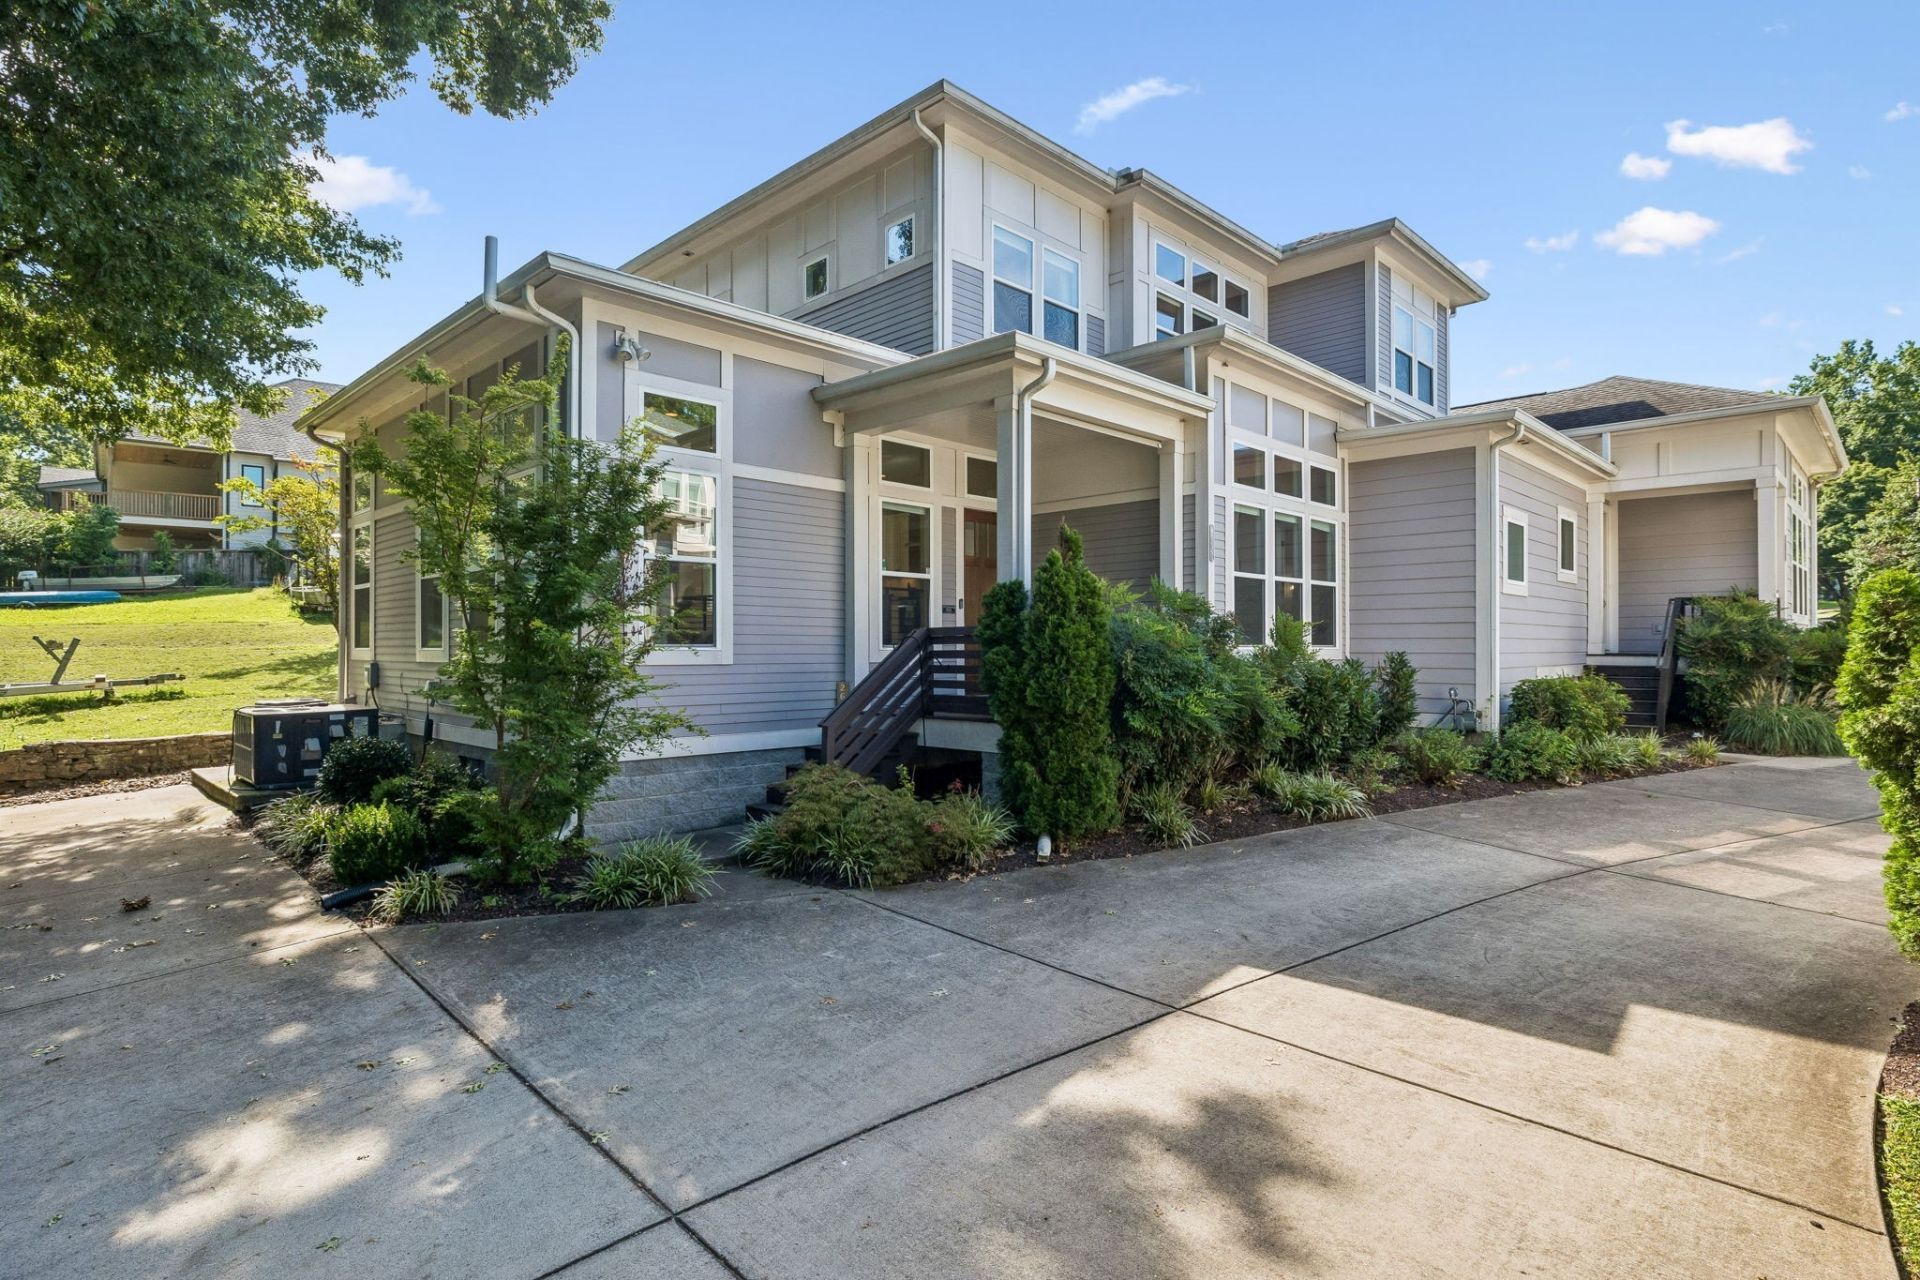
Priced to sell in East Nashville! Soaring 12-foot ceilings, abundant natural light, and rich hardwood floors give this 3-bedroom, 2.5-bath home an airy, welcoming feel. The open kitchen features stainless steel appliances, a gas range, generous counter space, and a large island where guests can gather while you cook. A spacious pantry doubles as a laundry room.The main-level primary suite features an oversized tiled shower and double vanities. Upstairs, a sunlit flex space makes a comfortable home office or reading nook, and two additional bedrooms share a full bath with a deep soaking tub.Start your morning on the private front porch, where deer and wild turkeys sometimes wander by. Set in a community of just four homes, the property offers ample off-street parking, including spaces at the rear, and no maintenance fee or backyard to mow. Explore Shelby Bottoms and Cornelia Fort Airpark about half a mile away, then head out for coffee at Osa, dinner at Café Roze or Kisser, or dancing at Skinny Dennis. Five Points is also nearby.
Property Features
Property Type: Residential -
Basement: None
Cooling: Central Air
Heating: Natural Gas
Home Style: Contemporary
Lot Size: 0.03 Acres
Stories: 2.0
Taxes: $4,227
Year Built: 2017
Amenities
Ceiling Fan(s)
High Ceilings
Open Floorplan
Kitchen Island
Feature Descriptions
Appliances: Built-In Gas Oven, Built-In Gas Range, Dishwasher, Microwave, Refrigerator
Days on Site: 4
Exterior: Fiber Cement
Flooring: Wood
Laundry: Electric Dryer Hookup, Washer Hookup
Lot: Level
Lot Dimensions: 41x41irr
Parcel#: 073130N00200CO
Patio/Porch: Deck, Covered
Sewer: Public Sewer
Topography: Level
Utilities: Natural Gas Available, Water Available
Water: Public
Room Sizes
Bedroom 1: 15x13
Bedroom 2: 13x11
Bedroom 3: 11x11
Recreation Room: 12x11
Dining Room: 15x9
Kitchen: 12x19
Living Room: 15x19
Other Room: 9x9
Local Schools
High School: Stratford STEM Magnet School Upper Campu
Middle School: Stratford STEM Magnet School Lower Campu
Elementary School: Rose Park Math/ Science Magnet
Listed By / Shown By
Listed By
Agency Name: Crye-Leike, Inc., REALTORS
Agency Phone: 6153832050
Shown By
Agency Title: Franklin Realty Inc.
Agency Phone: 865-484-0660

Estimate Your Payment
Estimated Payment
$ 4,071.01 per month $3,549.88 Principal & Interest $352.25 Property Tax $168.88 Homeowner's Insurance
2605d Traughber Dr | MLS# 3633698
This home located at 2605d Traughber Dr , Nashville, TN 37206 is currently listed for sale with an asking price of $579,000. This property was built in 2017 and has 3 bedrooms and 2 full and 1 partial baths with 1940 sq. ft. 2605d Traughber Dr is located in the East Nashville/Inglewood/Rosebank subdivision. Search East Nashville/Inglewood/Rosebank real estate on www.franklinrealty.com today.