
BEDS3
BATHS3 full
SQUARE FEET3,352
MLS#312745
STATUSActive
PROPERTY TYPEResidential -
SUBDIVISIONShagbark
Property Description
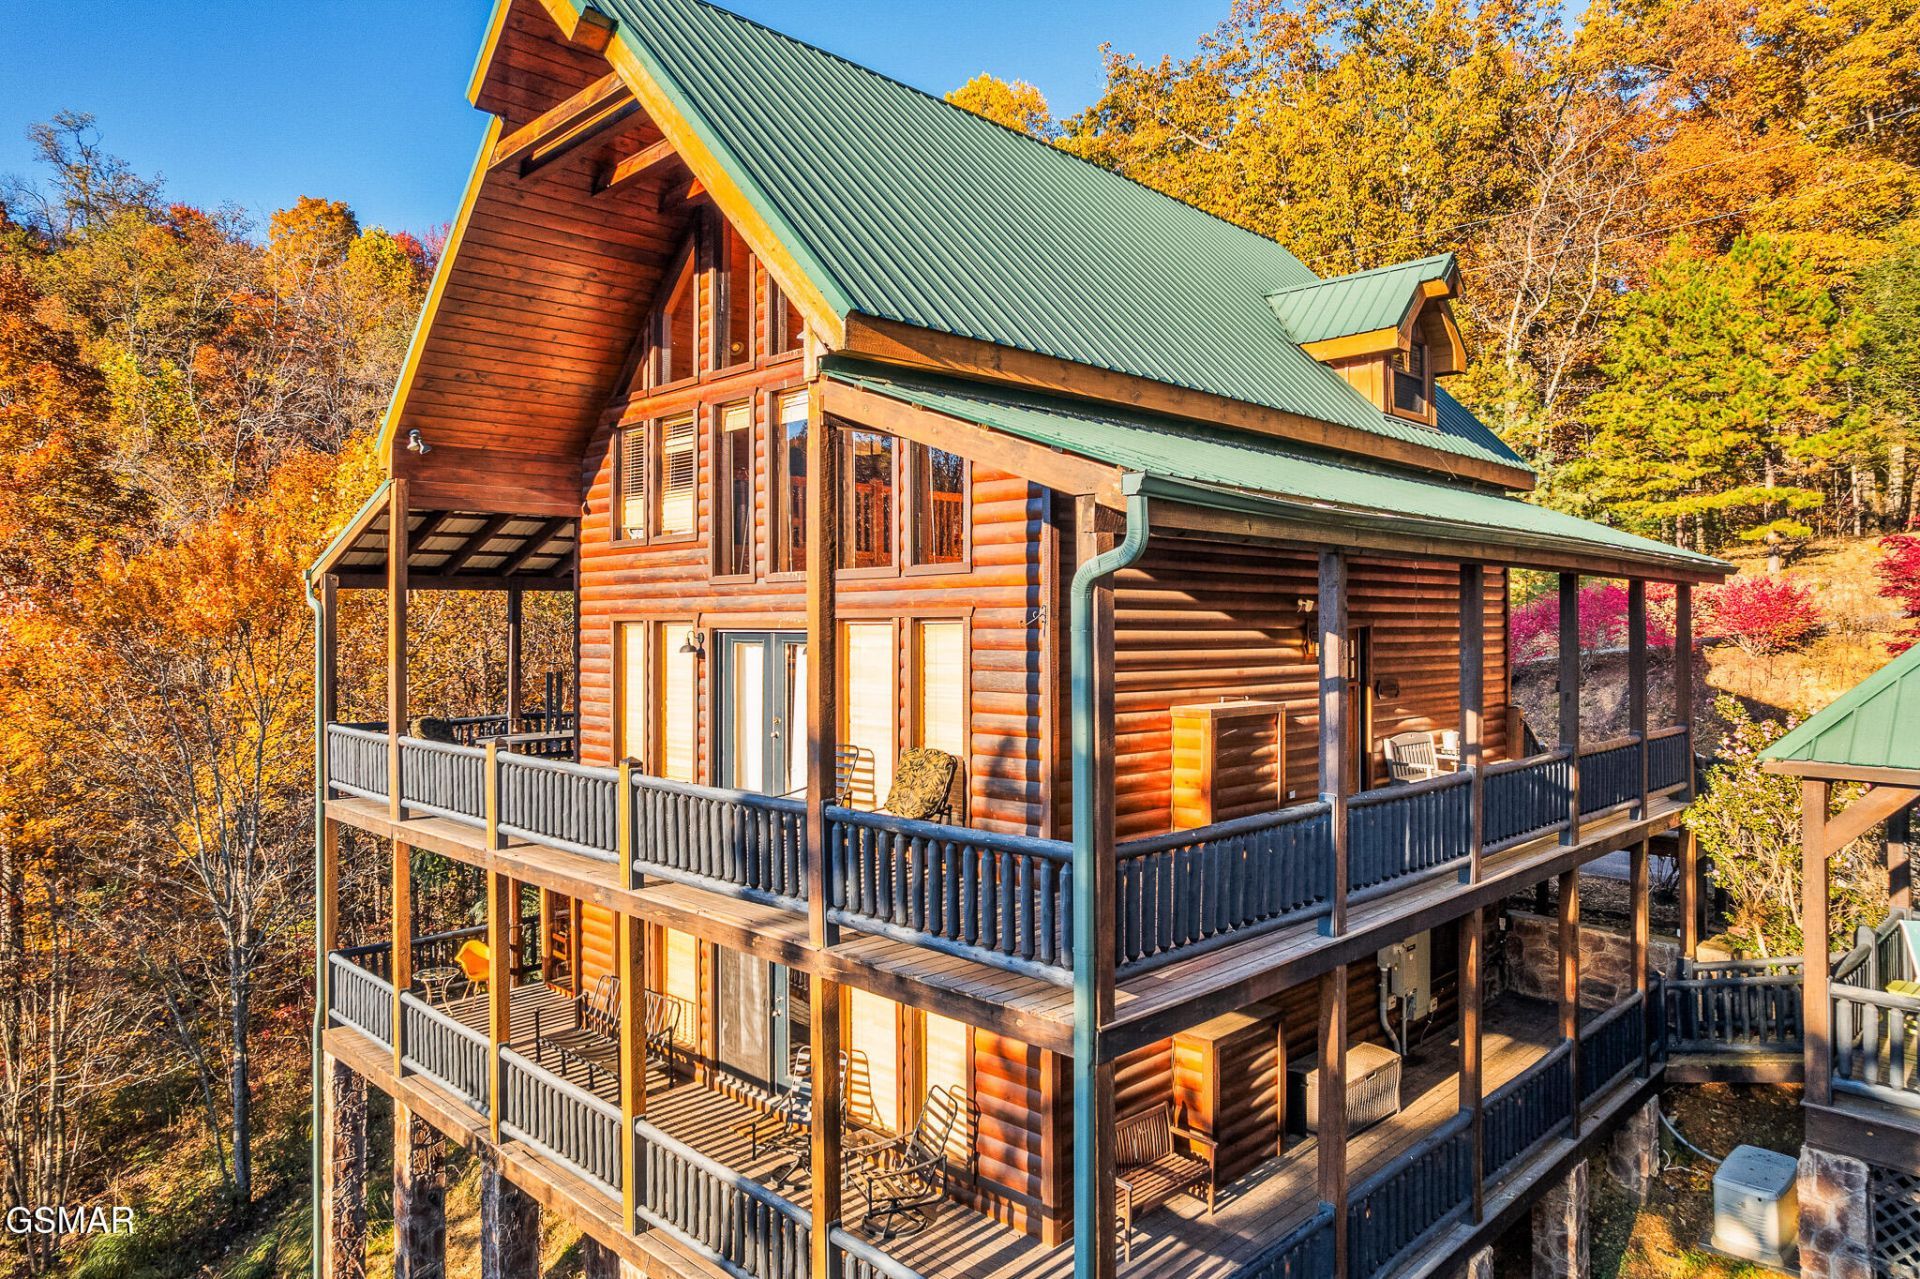
An established short-term rental sold fully furnished and turnkey. This custom log home sleeps 10 with a rare layout advantage: a king master suite with private ensuite bath on all three levels, plus a loft with two twin daybeds and trundles that sleeps four more. The amenity set is exactly what drives bookings in this market right now: a private sauna, hot tub, mountain views off two oversized decks, and a whole home generator for peace of mind. This was built in 2008 as a custom home, not a rental spec build, and the quality shows: metal roof, cathedral ceilings, hardwood floors, tongue and groove throughout, two gas log fireplaces, hickory cabinets, zoned HVAC, and a true laundry room. The main level has an open concept living, dining and kitchen with a wall of windows, the first king suite, and a wrap-around deck with the hot tub. Upstairs is the second king suite with a whirlpool tub and the open loft. The lower level is handicapped accessible with a roll-in shower and 36-inch wide doorways, and holds the third king suite plus a second family room with space for a pool table.It all sits inside Shagbark, a 1,300-acre gated community with a 24/7 staffed gate, seasonal pool, tennis and basketball courts, on the Wears Valley side of Pigeon Forge with back-road routes around Parkway traffic.
Property Features
Property Type: Residential -
Cooling: Electric, Heat Pump, Zoned
Fireplaces: 2
Fuel Type: Electric
Heating: Electric, Heat Pump, Zoned
Home Style: Cabin
Lot Size: 0.46 Acres
Taxes: $2,608
Feature Descriptions
Appliances: Dishwasher, Disposal, Dryer, Electric Range, Microwave, Range Hood, Refrigerator, Washer
Association/Condo Fee: 750
Common Amenities: Clubhouse, Gated, Pool, Tennis Court(s)
Days on Site: 19
Exterior: Log
Exterior Amenities: Rain Gutters
Fireplace: Gas Log
Flooring: Wood
HOA Y/N: Yes
Interior Amenities: Cathedral Ceiling(s), Ceiling Fan(s)
Parcel #: 103N B 02700 000
Listed By / Shown By
Listed By
Agency Name: eXp Realty, LLC 7765
Shown By
Agency Title: Franklin Realty Inc.
Agency Phone: 865-484-0660

Estimate Your Payment
Estimated Payment
$ 5,927.14 per month $5,450.51 Principal & Interest $217.33 Property Tax $259.29 Homeowner's Insurance
2607 Sunset Circle | MLS# 312745
This home located at 2607 Sunset Circle, Sevierville, TN 37862 is currently listed for sale with an asking price of $889,000. This property has 3 bedrooms and 3 full baths with 3352 sq. ft. Sunset Circle is located in the Shagbark subdivision. Search Shagbark real estate on www.franklinrealty.com today.