
BEDS3
BATHS2 full
SQUARE FEET1,373
MLS#3634925
STATUSActive
PROPERTY TYPEResidential - Single Family
SUBDIVISIONNA
Property Description
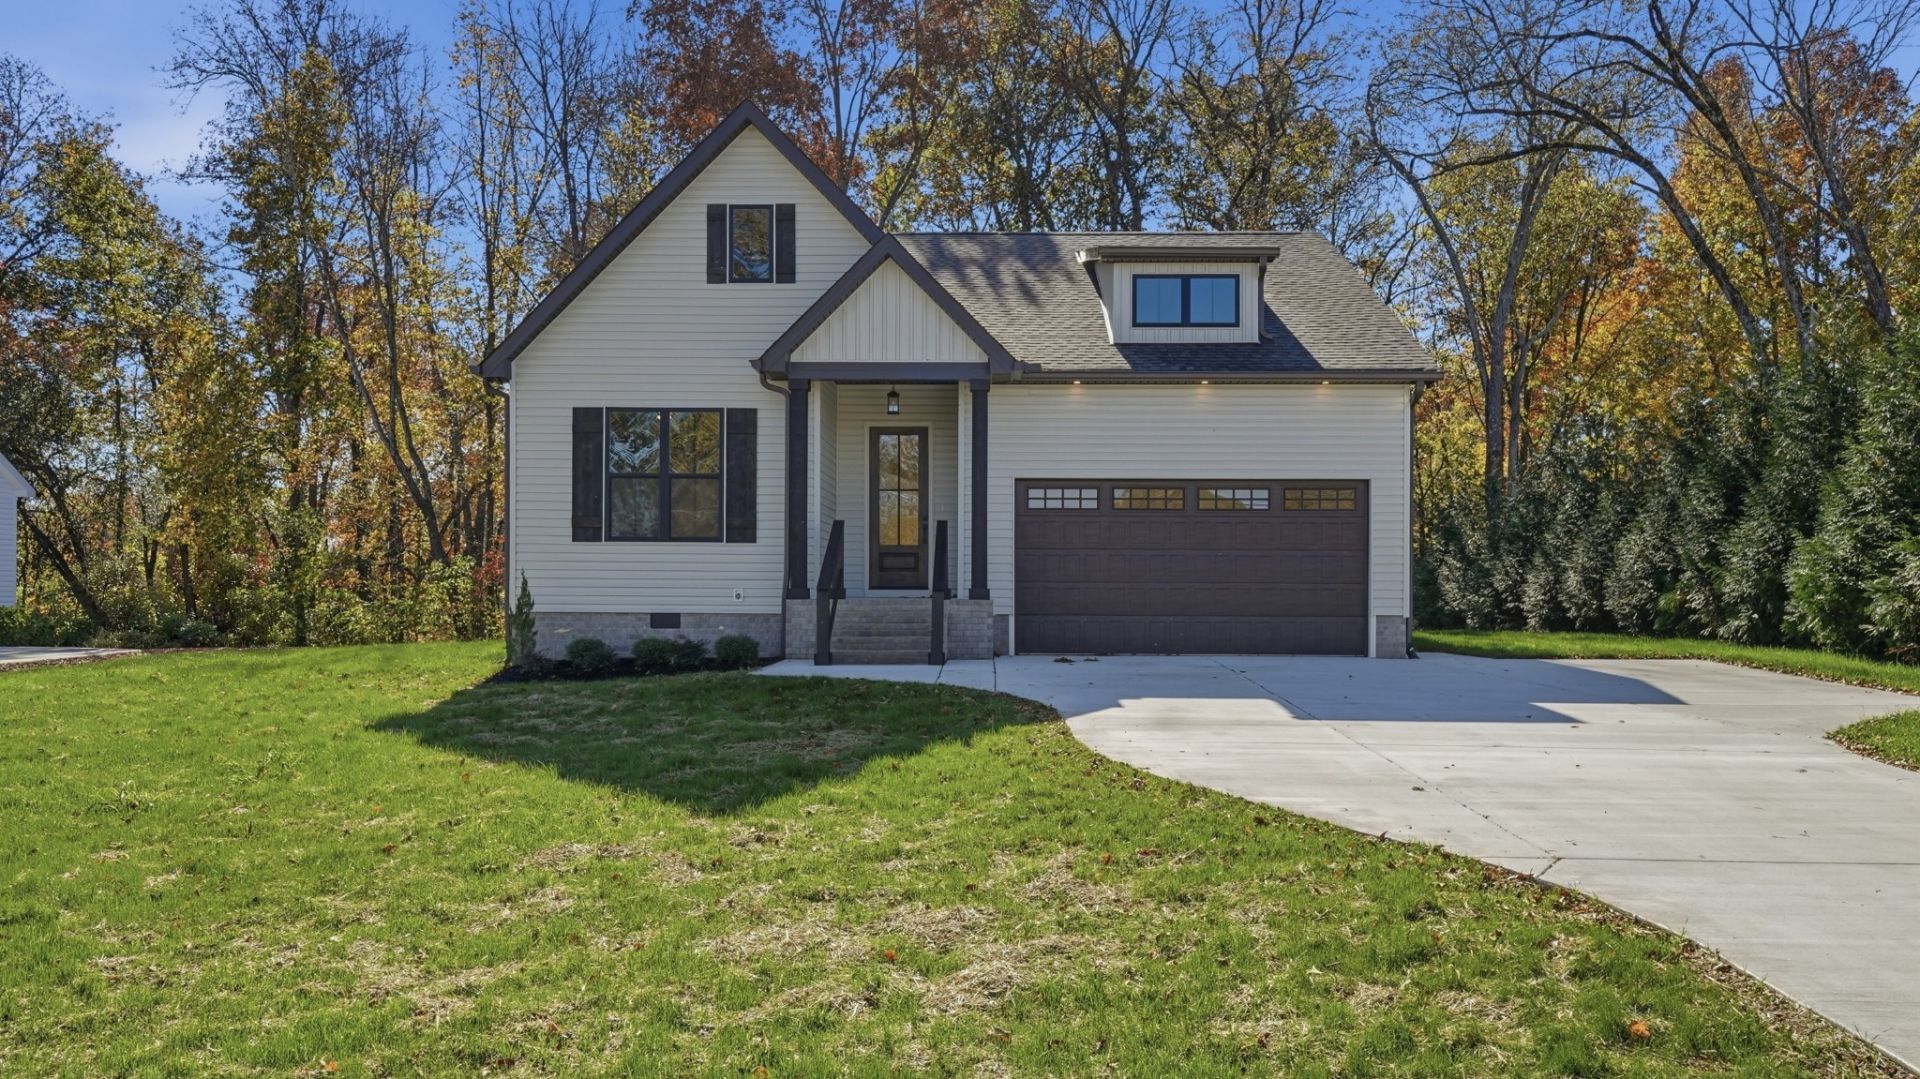
Welcome to this beautifully crafted new construction home offering custom features, modern finishes, and a desirable location! Situated on almost 1 acre, this 3-bedroom, 2-bathroom home features a thoughtfully designed open-concept floor plan with vaulted ceilings that create a bright and spacious feel. The kitchen is the heart of the home, complete with a large island, stainless steel appliances, and plenty of space for cooking and entertaining. Custom built-ins add character and functionality, while quality finishes throughout make this home truly stand out. Outside, enjoy a back patio perfect for relaxing or entertaining, a concrete driveway, and an attached 2-car garage. Conveniently located just minutes from town while still enjoying the benefits of county living with no city taxes and no HOA restrictions! With nearly an acre to enjoy, custom details, and the appeal of brand-new construction, this home offers the perfect combination of style, comfort, and convenience.
Property Features
Property Type: Residential - Single Family
Basement: Crawl Space
Cooling: Central Air
Garage: 2 car attached
Heating: Central
Lot Size: 0.79 Acres
Roof Type: Shingle
Stories: 1.0
Taxes: $93
Year Built: 2026
Amenities
Bookcases
Built-in Features
Ceiling Fan(s)
Extra Closets
High Ceilings
Open Floorplan
Pantry
Walk-In Closet(s)
Feature Descriptions
Appliances: Electric Oven, Electric Range, Dishwasher, Microwave, Refrigerator, Stainless Steel Appliance(s)
Exterior: Vinyl Siding
Flooring: Laminate, Tile
Lot: Cleared, Level
Parking: Garage Door Opener, Attached
Parking Notes: Garage Door Opener, Attached
Patio/Porch: Porch, Covered, Patio
Sewer: Septic Tank
Topography: Cleared, Level
Utilities: Water Available
Water: Private
Local Schools
High School: Warren County High School
Middle School: Warren County Middle School
Elementary School: Hickory Creek School
Listed By / Shown By
Listed By
Agency Name: Tree City Realty
Agency Phone: 9314747355
Shown By
Agency Title: Franklin Realty Inc.
Agency Phone: 865-484-0660

Estimate Your Payment
Estimated Payment
$ 2,319.29 per month $2,206.57 Principal & Interest $7.75 Property Tax $104.97 Homeowner's Insurance
2618 Laws Rd | MLS# 3634925
This single family home located at 2618 Laws Rd , Mc Minnville, TN 37110 is currently listed for sale with an asking price of $359,900. This property was built in 2026 and has 3 bedrooms and 2 full baths with 1373 sq. ft. Laws Rd is located in the NA subdivision. Search NA real estate on www.franklinrealty.com today.