
BEDS3
BATHS2 full 2 partial
SQUARE FEET2,687
MLS#3597500
STATUSActive
PROPERTY TYPEResidential - Single Family
SUBDIVISIONCard Property - Tract 3
Property Description
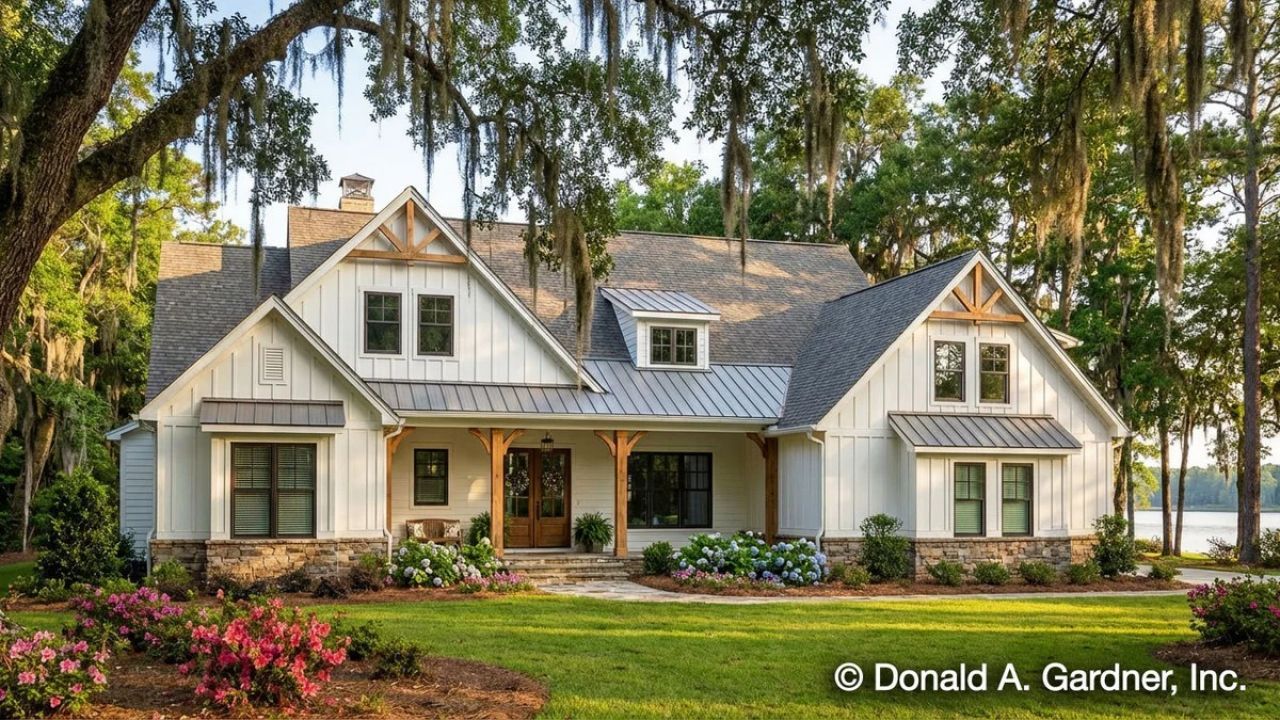
NEW CONSTRUCTION IN PRIME LOCATION - Serene and spacious 5 ACRES on highly desired Spencer Mill Rd - EXCEPTIONAL QUALITY by well respected local builder - PEACEFUL and PRIVATE setting w/ room to grow - MINUTES to I-840 and I-40 for commuters - CONVENIENT to all amenities - open floor plan with SPLIT BEDROOMS - finished BONUS ROOM with 1/2 bath (could be converted to a full bath in future) - abundant STORAGE - BURNS SCHOOLS - features a FARMHOUSE SINK in kitchen, custom cabinetry throughout, OVER-SIZED ISLAND in kitchen, LARGE SECONDARY BEDROOMS, several inviting PORCHES with DECORATIVE concrete, SCREENED PORCH with outdoor FIREPLACE, spacious living area with COFFERED CEILING and SHIPLAP surrounding fireplace, master retreat with VAULTED CEILING, bonus room and secondary bedroom have WINDOW SEATS with storage, CULTURED MARBLE shower in master bath, LEATHERED GRANITE in kitchen, GRANITE in baths and pantry, ENCAPSULATED CRAWL SPACE and ZLINE appliances. Plenty of room for DETACHED GARAGE, pool, barn, etc. HIGH SPEED INTERNET available. Current photos are renderings (color scheme will differ and a few small changes in plan). Updated photos forthcoming. 2-10 HOME WARRANTY provided. ESTIMATED COMPLETION is late November to early December.
Property Features
Property Type: Residential - Single Family
Basement: Crawl Space
Cooling: Electric
Fireplaces: 2
Garage: 2
Heating: Natural Gas
Lot Size: 5.01 Acres
Stories: 2.0
Taxes: $0
Year Built: 2026
Amenities
Kitchen Island
Feature Descriptions
Appliances: Dishwasher, Disposal
Days on Site: 18
Exterior: Hardboard Siding
Fencing: Partial
Flooring: Carpet, Wood, Tile
Parking: Garage Faces Side
Parking Notes: Garage Faces Side
Sewer: Septic Tank
Utilities: Electricity Available, Natural Gas Available, Water Available
Water: Public
Room Sizes
Bedroom 1: 15x16
Bedroom 2: 13x12
Bedroom 3: 13x13
Recreation Room: 15x21
Dining Room: 14x14
Kitchen: 14x13
Living Room: 17x20
Local Schools
High School: Dickson County High School
Middle School: Burns Middle School
Elementary School: Stuart Burns Elementary
Listed By / Shown By
Listed By
Agency Name: Hodges and Fooshee Realty Inc.
Agency Phone: 6155381100
Shown By
Agency Title: Franklin Realty Inc.
Agency Phone: 865-484-0660

Estimate Your Payment
Estimated Payment
$ 6,352.08 per month $6,063.62 Principal & Interest $0.00 Property Tax (data not provided by mls) $288.46 Homeowner's Insurance
2627 Spencer Mill Road | MLS# 3597500
This single family home located at 2627 Spencer Mill Road, Bon Aqua, TN 37025 is currently listed for sale with an asking price of $989,000. This property was built in 2026 and has 3 bedrooms and 2 full and 2 partial baths with 2687 sq. ft. Spencer Mill Road is located in the Card Property - Tract 3 subdivision. Search Card Property - Tract 3 real estate on www.franklinrealty.com today.