
BEDS3
BATHS2 full
SQUARE FEET1,465
MLS#3631384
STATUSActive
PROPERTY TYPEResidential - Single Family
SUBDIVISIONRiver Trace Estates
Property Description
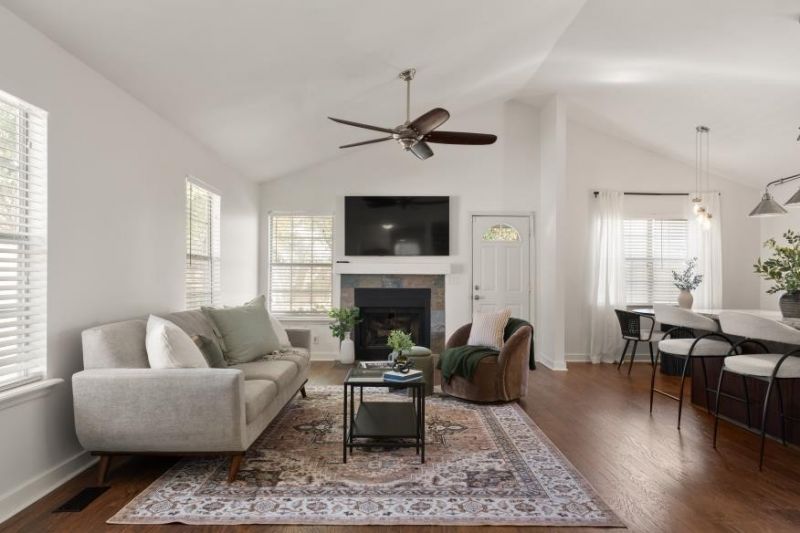
Welcome home! This adorable, move-in-ready home offers the perfect combination of comfort, updates, and convenience in a fantastic Nashville location. Just minutes from Opry Mills, with easy access to Downtown Nashville, the airport, and Donelson, you'll love being close to everything while enjoying a place to call your own. Inside, you'll find an inviting open-concept layout with a spacious feel and a desirable main-level primary suite. Fresh paint and thoughtful updates give the home a clean, refreshed feel throughout. Step outside to enjoy the flat, fully fenced backyard, offering the perfect space for entertaining, pets, or simply relaxing outdoors. Cute, convenient, and full of charm, this is one you won't want to miss!
Property Features
Property Type: Residential - Single Family
Basement: None
Cooling: Central Air
Fireplaces: 1
Garage: 1 car attached
Heating: Central
Lot Size: 0.18 Acres
Roof Type: Shingle
Stories: 2.0
Taxes: $2,901
Year Built: 1986
Amenities
Air Filter
Ceiling Fan(s)
Entrance Foyer
Extra Closets
High Ceilings
Open Floorplan
Redecorated
Walk-In Closet(s)
High Speed Internet
Feature Descriptions
Appliances: Electric Oven, Cooktop, Electric Range, Dishwasher, Dryer, Microwave, Refrigerator, Stainless Steel Appliance(s), Washer
Days on Site: 2
Exterior: Brick, Vinyl Siding
Fireplace: Family Room, Gas
Flooring: Luxury Vinyl, Tile
HOA Fee: 175/ Annually
Laundry: Electric Dryer Hookup, Washer Hookup
Lot Dimensions: 52 X 164
Other Equipment: Air Purifier
Parcel#: 062020A06100CO
Parking: Garage Faces Front
Parking Notes: Garage Faces Front
Security: Carbon Monoxide Detector(s), Fire Alarm, Security System, Smoke Detector(s)
Sewer: Public Sewer
Utilities: Water Available, Cable Connected
Water: Public
Room Sizes
Bedroom 1: 14x13
Bedroom 2: 10x10
Bedroom 3: 10x11
Kitchen: 9x13
Living Room: 20x13
Local Schools
High School: McGavock Comp High School
Middle School: Two Rivers Middle
Elementary School: Pennington Elementary
Listed By / Shown By
Listed By
Agency Name: RE/MAX Homes And Estates
Agency Phone: 6154633333
Shown By
Agency Title: Franklin Realty Inc.
Agency Phone: 865-484-0660

Estimate Your Payment
Estimated Payment
$ 2,810.20 per month $2,451.81 Principal & Interest $241.75 Property Tax $116.64 Homeowner's Insurance
2629 Paddle Wheel Dr | MLS# 3631384
This single family home located at 2629 Paddle Wheel Dr, Nashville, TN 37214 is currently listed for sale with an asking price of $399,900. This property was built in 1986 and has 3 bedrooms and 2 full baths with 1465 sq. ft. Paddle Wheel Dr is located in the River Trace Estates subdivision. Search River Trace Estates real estate on www.franklinrealty.com today.