
BEDS5
BATHS3 full 1 partial
SQUARE FEET3,218
MLS#3637584
STATUSActive
PROPERTY TYPEResidential - Single Family
SUBDIVISIONJUNE LAKE
Property Description
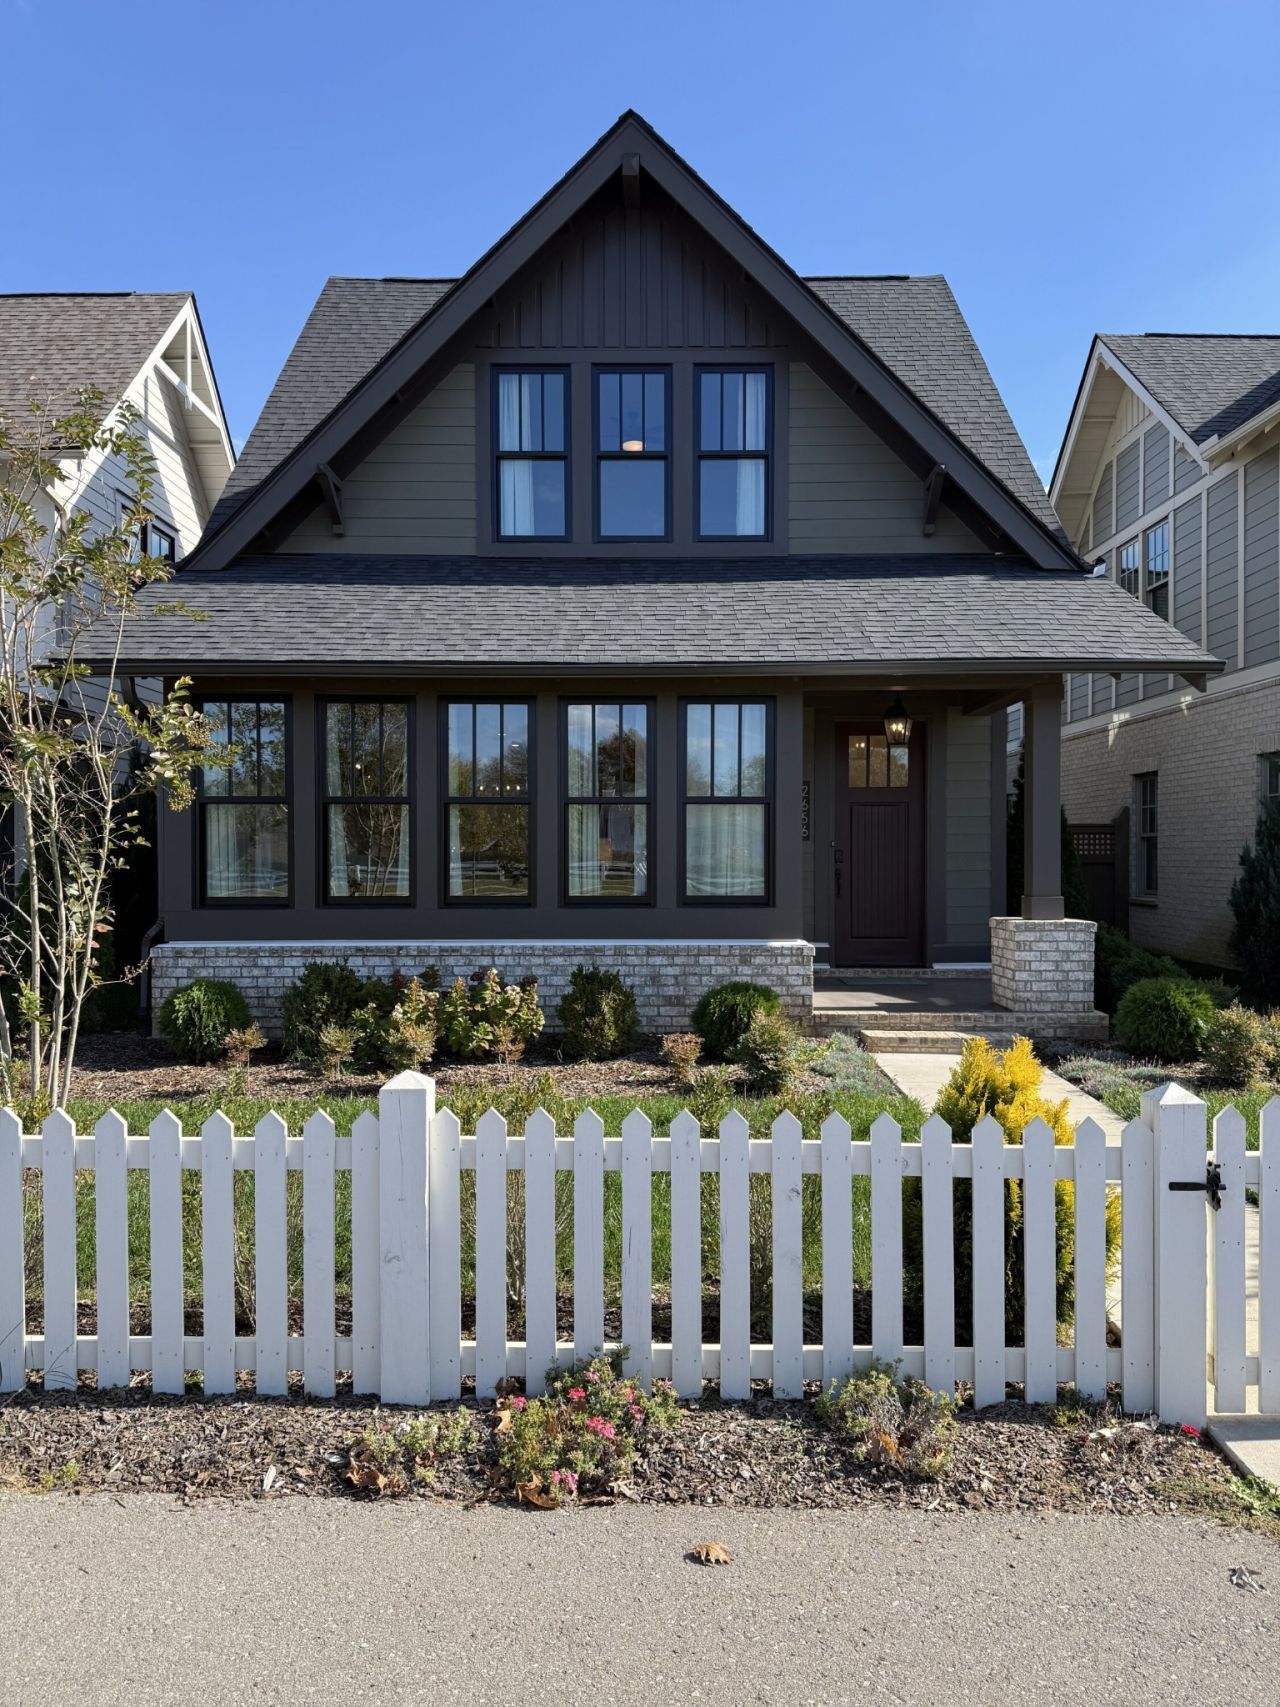
Move-in ready - skip the construction wait. This 2024-built home in sought-after June Lake delivers 3,218 sq ft, 5 bedrooms, and 3.5 baths across a thoughtfully designed two-story layout.The main-level primary suite is a true retreat, and the heart of the home is a chef's kitchen built to impress: an oversized upgraded island, floor-to-ceiling cabinetry, and stainless steel appliances, all open to a light-filled living room warmed by a gas fireplace. Walls of windows flood the home with natural light.Upstairs, you'll find two additional bedrooms, a full bath, a flexible bed/office, and a spacious loft. Above the 2-car garage, a fully finished flex room / in-law suite with its own full bath adds rare flexibility for guests, multigenerational living, or a private workspace. An extended driveway provides ample guest parking.Tasteful selections throughout: luxury vinyl plank flooring up and down, upgraded tiled baths, window treatments, and fully finished landscaping.All of this in June Lake - resort-style pool, miles of trails, a community lake, and a town center with dining and shops - zoned for Williamson County Schools and minutes to I-65, Franklin, and Spring Hill. Polished, landscaped, and ready today.
Property Features
Property Type: Residential - Single Family
Basement: None
Cooling: Central Air
Garage: 2
Heating: Central
Lot Size: 0.17 Acres
Stories: 2.0
Taxes: $4,407
Year Built: 2024
Amenities
Ceiling Fan(s)
Entrance Foyer
Extra Closets
High Ceilings
In-Law Floorplan
Open Floorplan
Pantry
Walk-In Closet(s)
Feature Descriptions
Appliances: Built-In Electric Oven, Cooktop, Smart Appliance(s)
Days on Site: 2
Exterior: Fiber Cement, Brick
Flooring: Carpet, Vinyl
HOA Fee: 125/ Monthly
Lot Dimensions: 43 x 173
Other Equipment: Irrigation System
Parcel#: 094154G I 03600 00011154J
Parking: Garage Door Opener, Alley Access
Parking Notes: Garage Door Opener, Alley Access
Sewer: Public Sewer
Utilities: Water Available
Water: Public
Local Schools
High School: Summit High School
Middle School: Spring Station Middle School
Elementary School: Bethesda Elementary
Listed By / Shown By
Listed By
Agency Name: Beycome Brokerage Realty, LLC
Agency Phone: 8046565007
Shown By
Agency Title: Franklin Realty Inc.
Agency Phone: 865-484-0660

Estimate Your Payment
Estimated Payment
$ 6,462.42 per month $5,818.38 Principal & Interest $367.25 Property Tax $276.79 Homeowner's Insurance
2656 Buckner Ln | MLS# 3637584
This single family home located at 2656 Buckner Ln, Thompsons Station, TN 37179 is currently listed for sale with an asking price of $949,000. This property was built in 2024 and has 5 bedrooms and 3 full and 1 partial baths with 3218 sq. ft. Buckner Ln is located in the JUNE LAKE subdivision. Search JUNE LAKE real estate on www.franklinrealty.com today.