
BEDS3
BATHS3 full 3 partial
SQUARE FEET2,802
MLS#3602358
STATUSActive
PROPERTY TYPEResidential - Single Family
SUBDIVISIONJacobs Property
Property Description
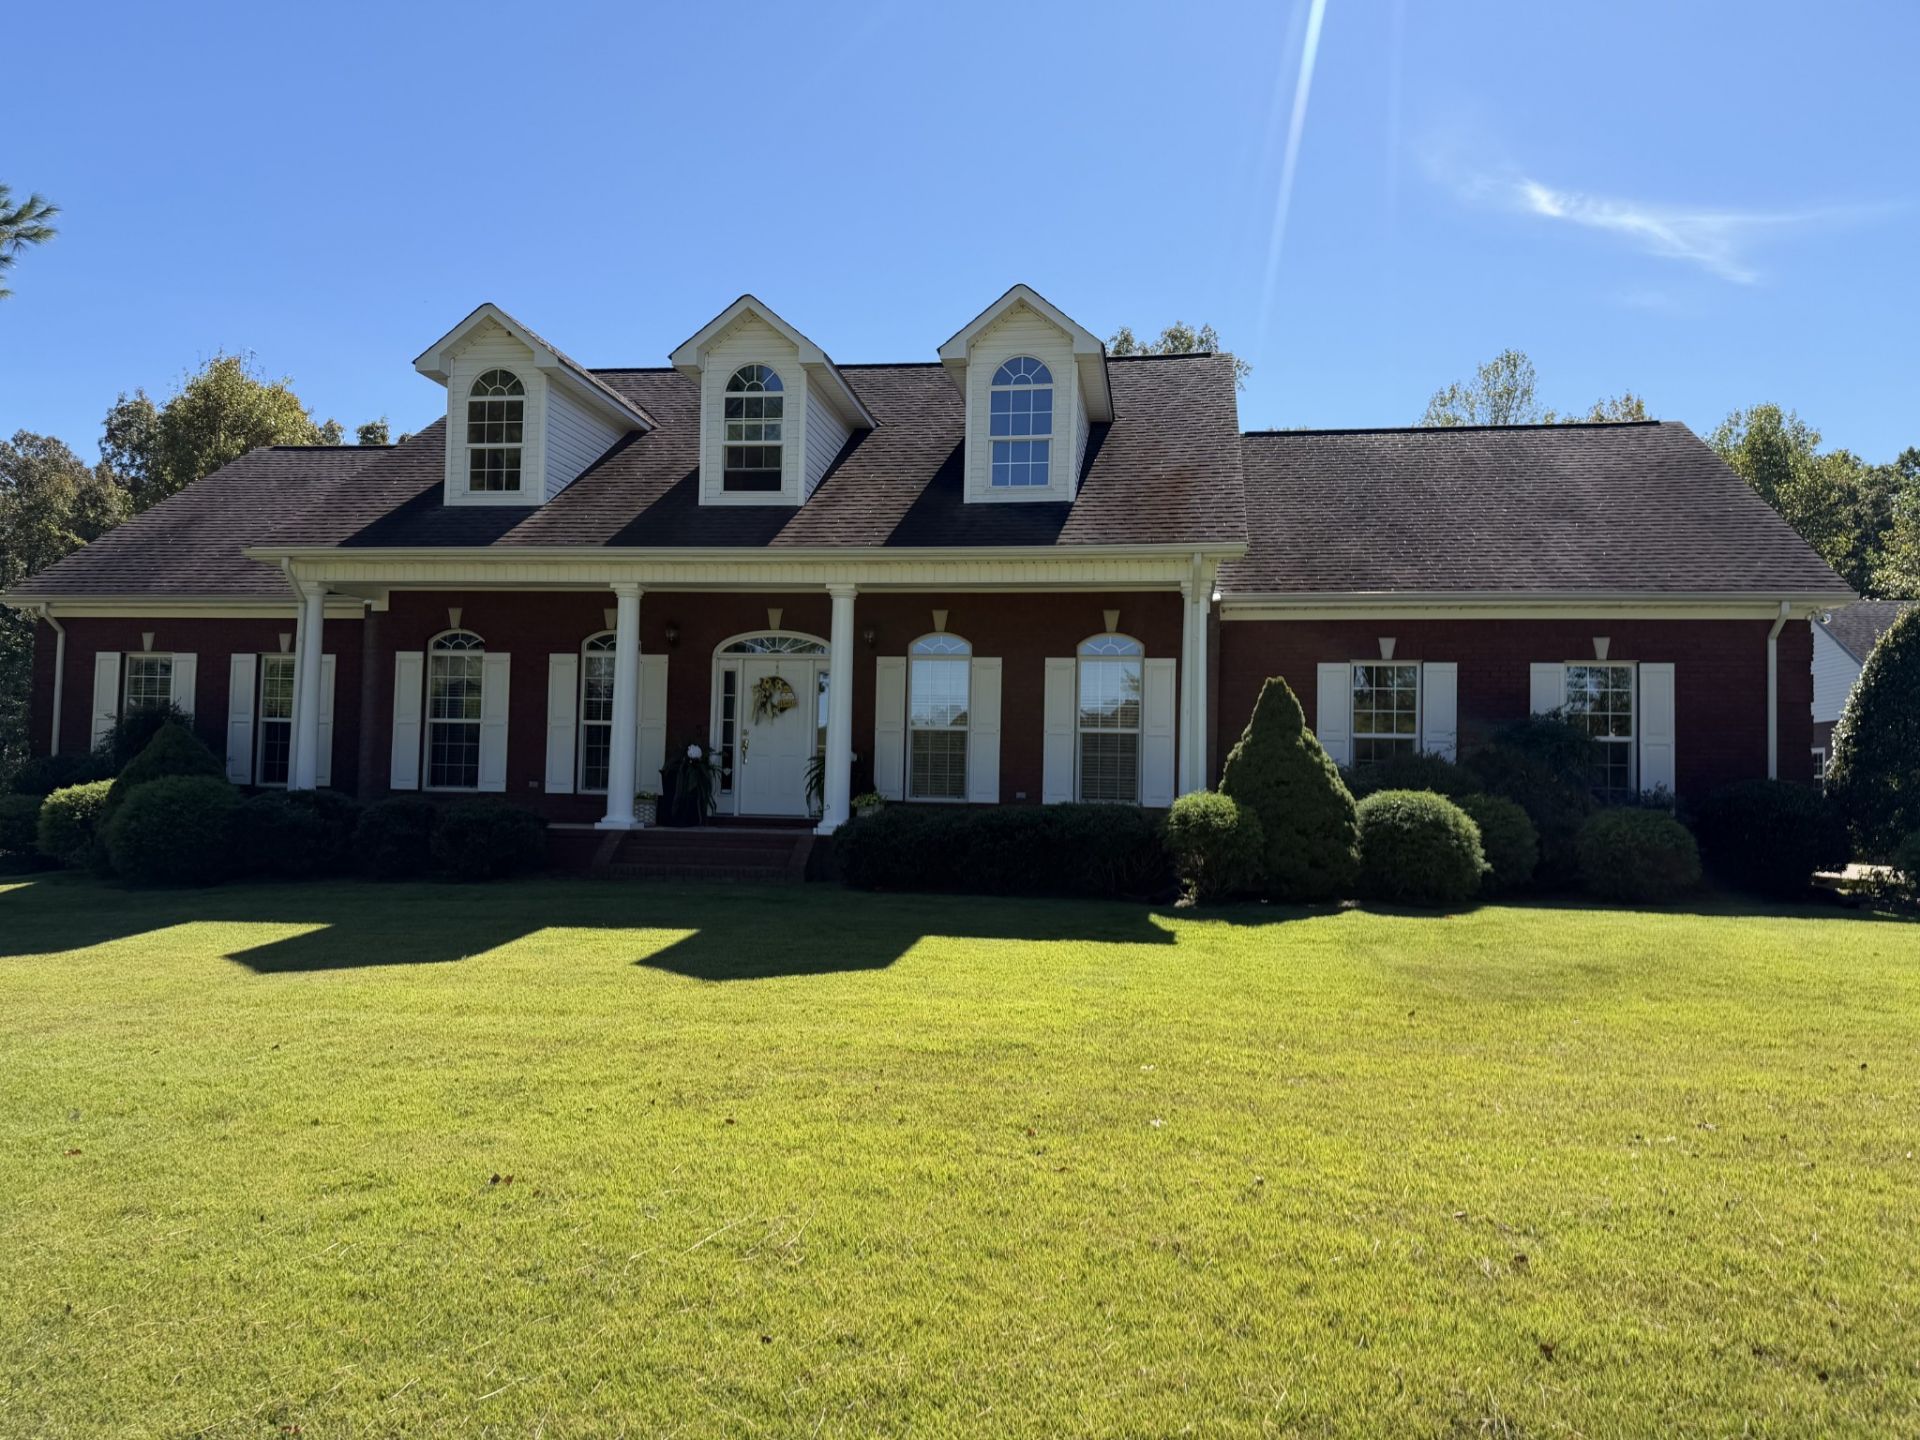
COUNTRY RETREAT. Discover the perfect blend of quality craftsmanship, spacious living and peaceful surroundings in this custom built home situated on five beautifully manicured acres with mature pine trees.Step into a beautiful foyer that opens to spacious living room with welcoming fireplace. This home offers three main floor bedrooms, including a large primary suite, separate dining room, and custom kitchen complete with stainless steel appliances. Upstairs features finished bonus room with 1/2 bath and large storage area. Enjoy the beauty of country living with plenty of room for vehicles, hobbies, storage and outdoor activities. With multiple garage spaces and beautiful wooded setting, this property offers space, comfort and versatility.
Property Features
Property Type: Residential - Single Family
Basement: Crawl Space
Cooling: Central Air
Fireplaces: 1
Garage: 4
Heating: Central, Electric, Forced Air
Lot Size: 5.09 Acres
Roof Type: Shingle
Stories: 2.0
Taxes: $2,011
Year Built: 2007
Amenities
Ceiling Fan(s)
Entrance Foyer
High Ceilings
Open Floorplan
Walk-In Closet(s)
Feature Descriptions
Appliances: Built-In Electric Oven, Electric Oven, Built-In Electric Range, Electric Range, Dishwasher, Dryer, Microwave, Refrigerator, Stainless Steel Appliance(s), Washer
Days on Site: 43
Exterior: Brick
Fireplace: Gas
Flooring: Wood
Laundry: Electric Dryer Hookup
Parcel#: 091 02112 000
Parking: Garage Door Opener, Garage Faces Side, Detached
Parking Notes: Garage Door Opener, Garage Faces Side, Detached
Patio/Porch: Porch, Covered
Sewer: Private Sewer
Utilities: Electricity Available, Water Available
Water: Public
Local Schools
High School: Lawrence Co High School
Middle School: E O Coffman Middle School
Elementary School: New Prospect Elementary
Listed By / Shown By
Listed By
Agency Name: Southern Tennessee Realty
Agency Phone: 9312444174
Shown By
Agency Title: Franklin Realty Inc.
Agency Phone: 865-484-0660

Estimate Your Payment
Estimated Payment
$ 4,014.80 per month $3,672.50 Principal & Interest $167.58 Property Tax $174.71 Homeowner's Insurance
266 Kelsey Dr | MLS# 3602358
This single family home located at 266 Kelsey Dr, Lawrenceburg, TN 38464 is currently listed for sale with an asking price of $599,000. This property was built in 2007 and has 3 bedrooms and 3 full and 3 partial baths with 2802 sq. ft. Kelsey Dr is located in the Jacobs Property subdivision. Search Jacobs Property real estate on www.franklinrealty.com today.