
BEDS4
BATHS2 full 1 partial
SQUARE FEET3,199
MLS#3636946
STATUSActive
PROPERTY TYPEResidential - Single Family
SUBDIVISIONThe Oaks
Property Description
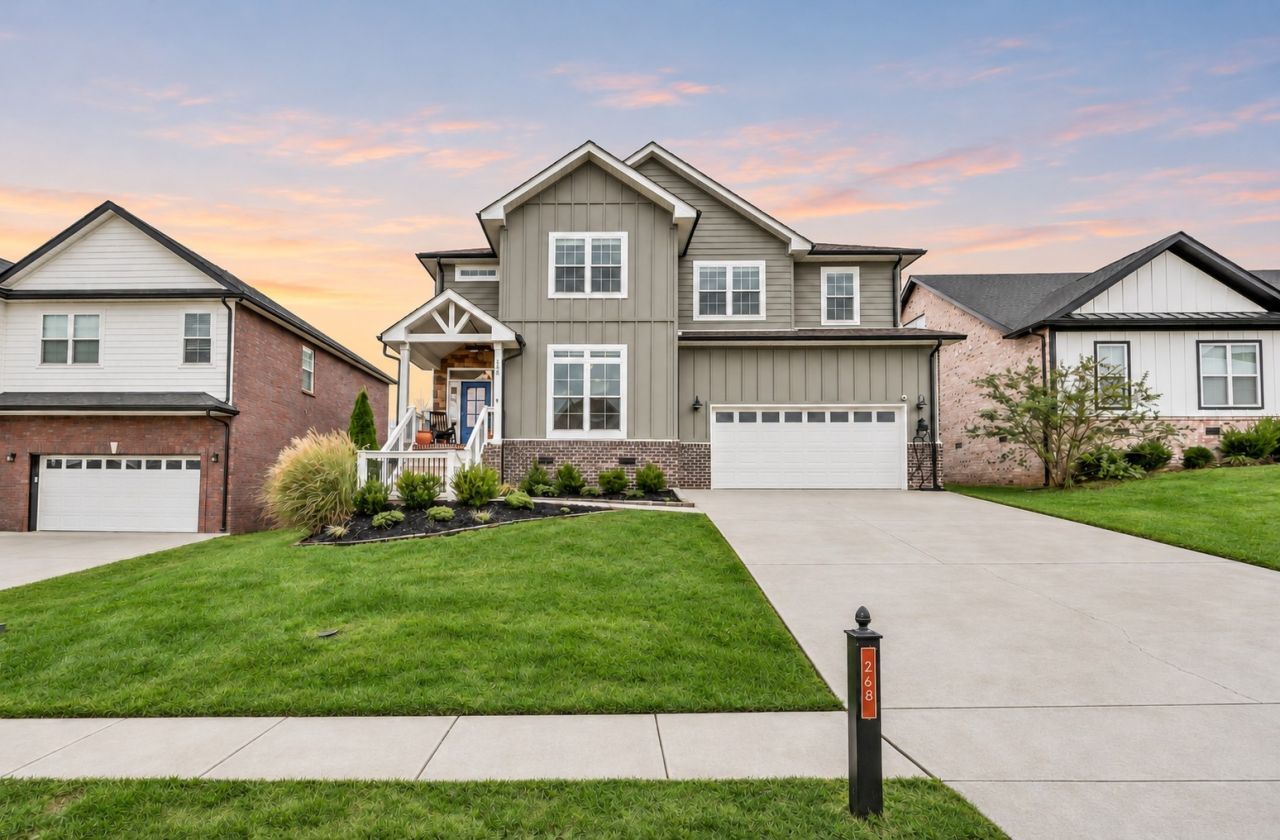
Well-maintained home with a spacious, open-concept living area that flows into a functional kitchen featuring Café appliances, double ovens, a center island, and a large pantry. A convenient guest bedroom and half bath completes the main level. Upstairs, you'll find generously sized bedrooms, including a primary suite with two huge walk-in closets, tiled shower with rainfall showerhead, and jetted tub. Enjoy the outdoors from the covered deck overlooking the fenced backyard. The oversized garage offers plenty of room for 4 car parking or space for a boat, and is equipped with an interior/exterior electric vehicle charging station. Neighborhood amenities include a clubhouse with fitness room, swimming pool, and playground.Call your Favorite agent today and set up a showing! Security system, washer and dryer do not convey.
Property Features
Property Type: Residential - Single Family
Basement: Crawl Space
Cooling: Central Air, Electric
Garage: 4 car attached
Heating: Central, Electric
Lot Size: 0.17 Acres
Stories: 2.0
Taxes: $4,058
Year Built: 2022
Feature Descriptions
Appliances: Electric Oven
Association Amenities: Clubhouse, Playground, Pool, Sidewalks
Days on Site: 3
Exterior: Brick
Fencing: Back Yard
Flooring: Laminate
HOA Fee: 75/ Monthly
Parcel#: 063057I C 00800 00006057I
Parking: Garage Faces Front
Parking Notes: Garage Faces Front
Sewer: Public Sewer
Utilities: Electricity Available, Water Available
Water: Public
Room Sizes
Bedroom 1: 15x17
Bedroom 2: 12x13
Bedroom 3: 11x13
Bedroom 4: 11x13
Kitchen: 11x16
Living Room: 18x19
Other Room: 8x11
Local Schools
High School: Rossview High
Middle School: Rossview Middle
Elementary School: Rossview Elementary
Listed By / Shown By
Listed By
Agency Name: Byers & Harvey Inc.
Agency Phone: 9316473501
Shown By
Agency Title: Franklin Realty Inc.
Agency Phone: 865-484-0660

Estimate Your Payment
Estimated Payment
$ 3,864.24 per month $3,365.95 Principal & Interest $338.17 Property Tax $160.13 Homeowner's Insurance
268 Bluebell Dr | MLS# 3636946
This single family home located at 268 Bluebell Dr, Clarksville, TN 37043 is currently listed for sale with an asking price of $549,000. This property was built in 2022 and has 4 bedrooms and 2 full and 1 partial baths with 3199 sq. ft. Bluebell Dr is located in the The Oaks subdivision. Search The Oaks real estate on www.franklinrealty.com today.