
BEDS3
BATHS2 full
SQUARE FEET1,580
MLS#1345775
STATUSActive
PROPERTY TYPEResidential - Single Family
SUBDIVISIONH D Spencer Add
Property Description
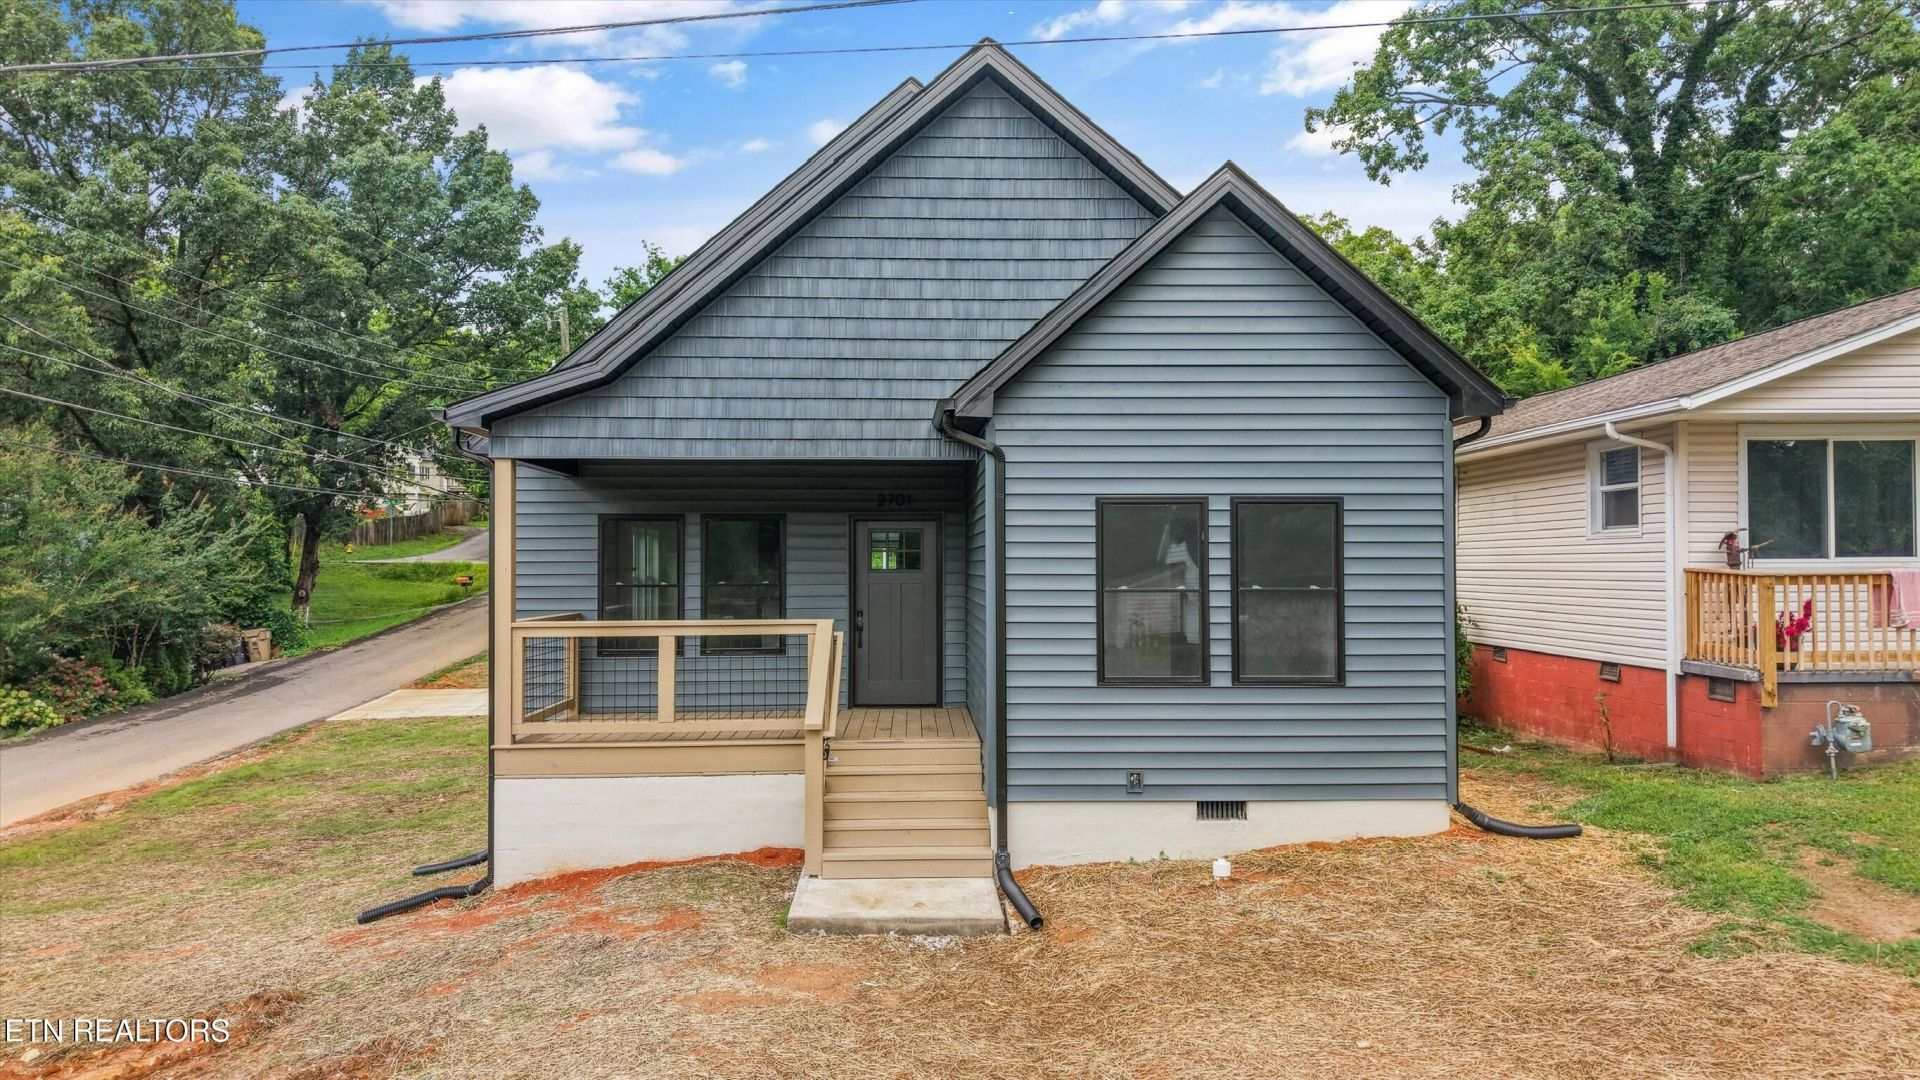
Welcome to this beautifully crafted, newly built Craftsman-style townhome offering the perfect blend of modern comfort and timeless design. This spacious two-story home features 3 bedrooms and 2 full bathrooms, thoughtfully designed to accommodate today's lifestyle.The main level boasts an open-concept floor plan highlighted by a stunning kitchen complete with a large center island, brand-new appliances, ample cabinetry, and generous counter space--perfect for meal preparation, entertaining guests, or casual dining.Upstairs, you'll find a private owner's suite designed for relaxation, featuring a spacious walk-in closet and an en-suite bathroom with a beautiful walk-in shower. Two additional bedrooms and a full bathroom provide plenty of space for family, guests, or a home office.Conveniently located just 10 minutes from Downtown Knoxville and the University of Tennessee, this home offers easy access to shopping, dining, entertainment, and major employers while maintaining the comfort of a peaceful residential setting.Owner/Agent
Property Features
Property Type: Residential - Single Family
Cooling: Central Cooling, Ceiling Fan(s)
Fireplaces: 1
Fuel Type: Electric
Heating: Central, Forced Air, Heat Pump, Electric
Home Style: Craftsman, Traditional
Lot Size: 0.15 Acres
Amenities
Walk-In Closet(s)
Kitchen Island
Pantry
Eat-in Kitchen
Windows - Vinyl
Prof Landscaped
Feature Descriptions
Appliances: Dishwasher, Range, Self Cleaning Oven
Days on Site: 22
Exterior: Vinyl Siding, Frame
Flooring: Tile
Lot: Level
Parcel #: 070OA010
Parking: Off-Street Parking, Main Level
Security Features: Smoke Detector
Sewer: Public Sewer
Special View Info: City
SQFT Total: 1580
View: City
Water: Public
Listed By / Shown By
Listed By
Agency Name: Southern Homes & Farms, LLC
Shown By
Agency Title: Franklin Realty Inc.
Agency Phone: 865-484-0660

Estimate Your Payment
Estimated Payment
$ 2,241.53 per month $2,139.74 Principal & Interest $0.00 Property Tax (data not provided by mls) $101.79 Homeowner's Insurance
2701 Spencer St | MLS# 1345775
This single family home located at 2701 Spencer St, Knoxville, TN 37917 is currently listed for sale with an asking price of $349,000. This property has 3 bedrooms and 2 full baths with 1580 sq. ft. Spencer St is located in the H D Spencer Add subdivision. Search H D Spencer Add real estate on www.franklinrealty.com today.