
BEDS4
BATHS4 full 1 partial
SQUARE FEET2,752
MLS#1352824
STATUSActive
PROPERTY TYPEResidential - Single Family
SUBDIVISIONCedar Falls Phase 3
Property Description
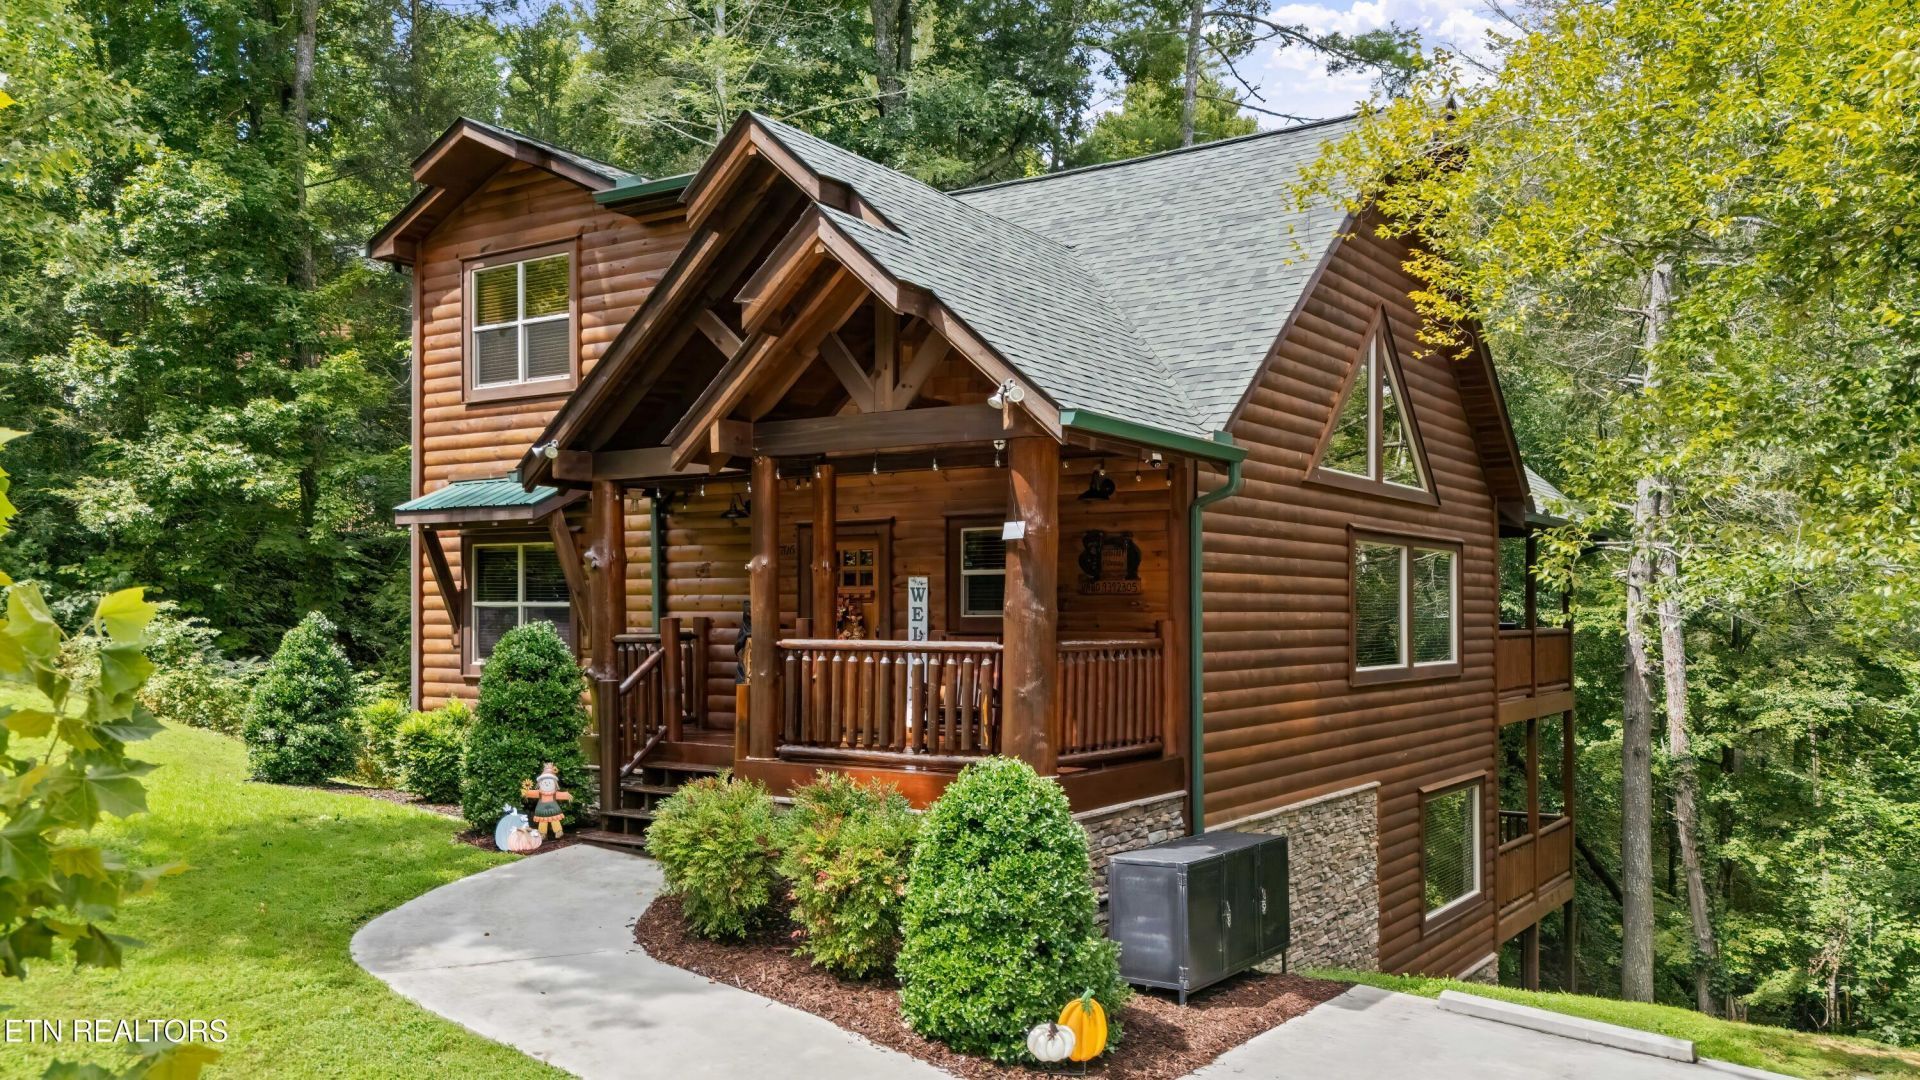
Welcome to 2706 Owls Cove Way, a true luxury smoky mountain cabin. Experience the perfect blend of luxury, privacy, and proven income potential with this stunning custom built cabin in the heart of the Smoky Mountains. Located in the highly desirable Cedar Falls subdivision, this property offers an exceptional opportunity as an investment property, vacation retreat, or mountain getaway. Built in 2020 with quality craftsmanship throughout, this spacious cabin features 4 bedrooms, 4 full bathrooms, and 1 half bathroom, providing plenty of room for owners and guests alike. Ideally situated just 20 minutes from Dollywood and approximately 25 minutes from downtown Gatlinburg, the property keeps guests close to the area's most popular attractions while still offering the peaceful mountain setting and privacy visitors come to the Smokies to enjoy. The Cedar Falls community further enhances the property's appeal with excellent neighborhood amenities, including: a community swimming pool, playground, picnic/barbecue area and beautiful mountain surroundings. With such a desirable location, newer construction, spacious floor plan, community amenities, and proven income potential, 2706 Owls Cove Way offers an outstanding combination of lifestyle and investment opportunity. This is one Smoky Mountain cabin you will not want to miss! Schedule your exclusive showing today!
Property Features
Property Type: Residential - Single Family
Basement: Yes
Cooling: Central Cooling, Ceiling Fan(s)
Fireplaces: 1
Fuel Type: Electric, Propane
Heating: Ceiling, Propane, Electric
Home Style: Cabin, Log, Traditional
Lot Size: 0.66 Acres
Amenities
Eat-in Kitchen
Balcony
Feature Descriptions
Appliances: Dishwasher, Dryer, Microwave, Range, Refrigerator, Self Cleaning Oven, Washer
Association/Condo Fee: 1334/Yearly
Association Amenities: Swimming Pool, Playground
Days on Site: 20
Exterior: Log, Block
Fireplace: Gas Log
Flooring: Laminate, Tile
HOA Y/N: Yes
Lot: Private, Wooded, Irregular Lot
Lot Dimensions: 434.73 X 185.52
Parcel #: 103F A 09700 000
Parking: Off-Street Parking
Security Features: Smoke Detector
Sewer: Septic Tank
Special View Info: Mountain View, Countr
SQFT Total: 2752
Swimming Pool: Yes
View: Mountain View, Country Setting, Wooded
Water: Public
Wooded: Yes
Local Schools
High School: Pigeon Forge
Middle School: Pigeon Forge
Elementary School: Wearwood
Listed By / Shown By
Listed By
Agency Name: Realty Executives Associates
Shown By
Agency Title: Franklin Realty Inc.
Agency Phone: 865-484-0660

Estimate Your Payment
Estimated Payment
$ 7,058.58 per month $6,738.03 Principal & Interest $0.00 Property Tax (data not provided by mls) $320.54 Homeowner's Insurance
2706 Owls Cove Way | MLS# 1352824
This single family home located at 2706 Owls Cove Way, Sevierville, TN 37862 is currently listed for sale with an asking price of $1,099,000. This property has 4 bedrooms and 4 full and 1 partial baths with 2752 sq. ft. Owls Cove Way is located in the Cedar Falls Phase 3 subdivision. Search Cedar Falls Phase 3 real estate on www.franklinrealty.com today.