
BEDS3
BATHS2 full
SQUARE FEET1,586
MLS#3193781
STATUSUnder Contract - Showing
PROPERTY TYPEResidential - Single Family
SUBDIVISIONBirchwood
Property Description
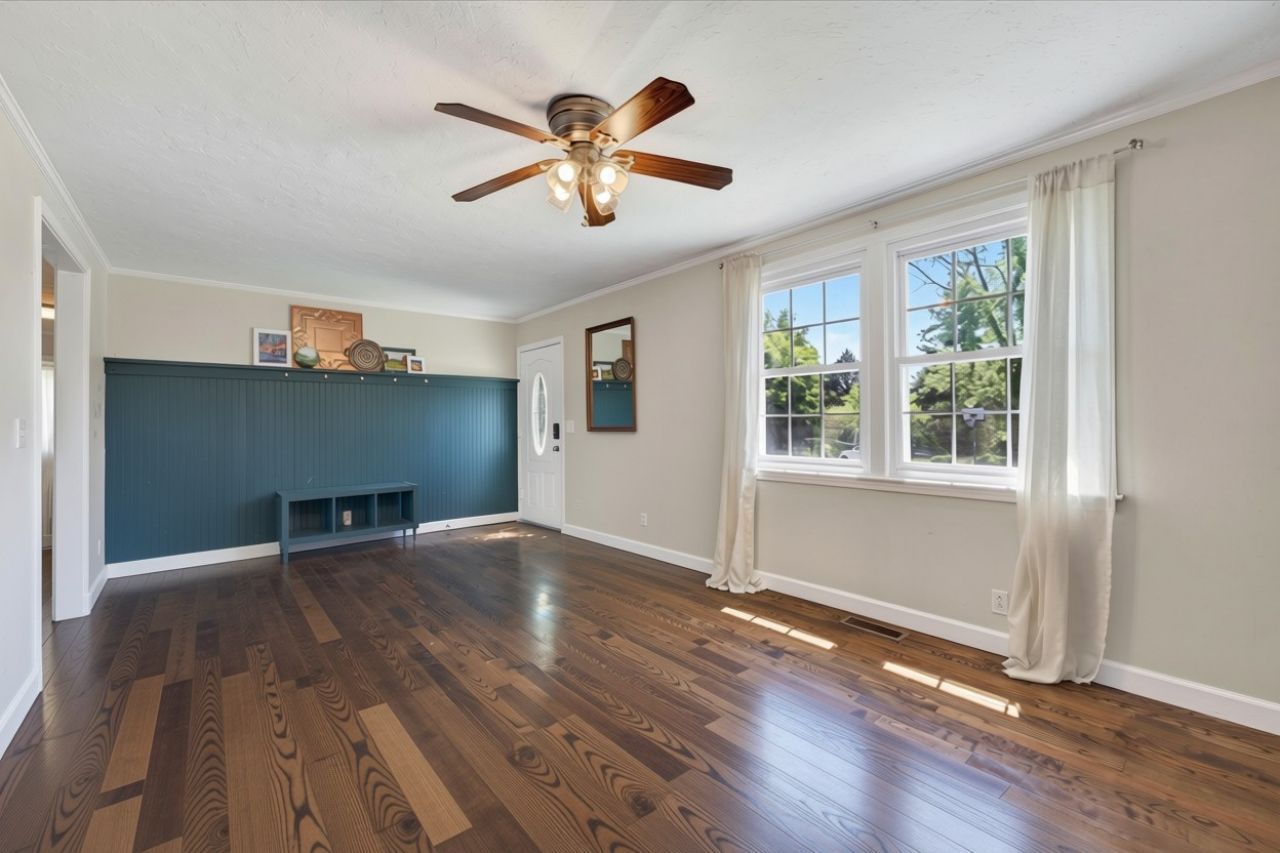
Are you looking for your new home?! Check out this ranch style home near Fort Campbell. This charming home features beautiful hardwood floors, an updated kitchen, and a huge backyard with plenty of room for pets, play, gardening, or backyard BBQs. Don't miss your chance to make it yours! Seller is offering so many incentives including a carpet allowance, washer and dryer, funds towards closing costs AND one year home owners warranty with an acceptable offer.
Property Features
Property Type: Residential - Single Family
Basement: None
Cooling: Central Air, Electric
Heating: Central, Electric
Home Style: Ranch
Lot Size: 0.37 Acres
Roof Type: Shingle
Stories: 1.0
Taxes: $1,798
Year Built: 1973
Amenities
Ceiling Fan(s)
Pantry
Feature Descriptions
Appliances: Electric Range, Dishwasher, Dryer, Microwave, Refrigerator, Stainless Steel Appliance(s), Washer
Days on Site: 176
Exterior: Brick
Fencing: Back Yard
Flooring: Carpet, Wood, Tile
Lot: Level
Parcel#: 063006P A 02000 00003006P
Sewer: Public Sewer
Topography: Level
Utilities: Electricity Available, Water Available
Water: Public
Room Sizes
Bedroom 1: 13x10
Bedroom 2: 14x9
Bedroom 3: 11x11
Den: 14x12
Dining Room: 12x8
Kitchen: 11x10
Living Room: 21x11
Local Schools
High School: West Creek High
Middle School: West Creek Middle
Elementary School: West Creek Elementary School
Listed By / Shown By
Listed By
Agency Name: Haus Realty & Management LLC
Agency Phone: 9312019694
Shown By
Agency Title: Franklin Realty Inc.
Agency Phone: 865-484-0660

Estimate Your Payment
Estimated Payment
$ 1,735.60 per month $1,513.76 Principal & Interest $149.83 Property Tax $72.01 Homeowner's Insurance
2706 W Copeland Ct | MLS# 3193781
This single family home located at 2706 W Copeland Ct, Clarksville, TN 37042 is currently listed for sale with an asking price of $246,900. This property was built in 1973 and has 3 bedrooms and 2 full baths with 1586 sq. ft. W Copeland Ct is located in the Birchwood subdivision. Search Birchwood real estate on www.franklinrealty.com today.