
BEDS4
BATHS3 full 1 partial
SQUARE FEET3,150
MLS#1349557
STATUSActive
PROPERTY TYPEResidential - Single Family
SUBDIVISIONChukar Station
Property Description
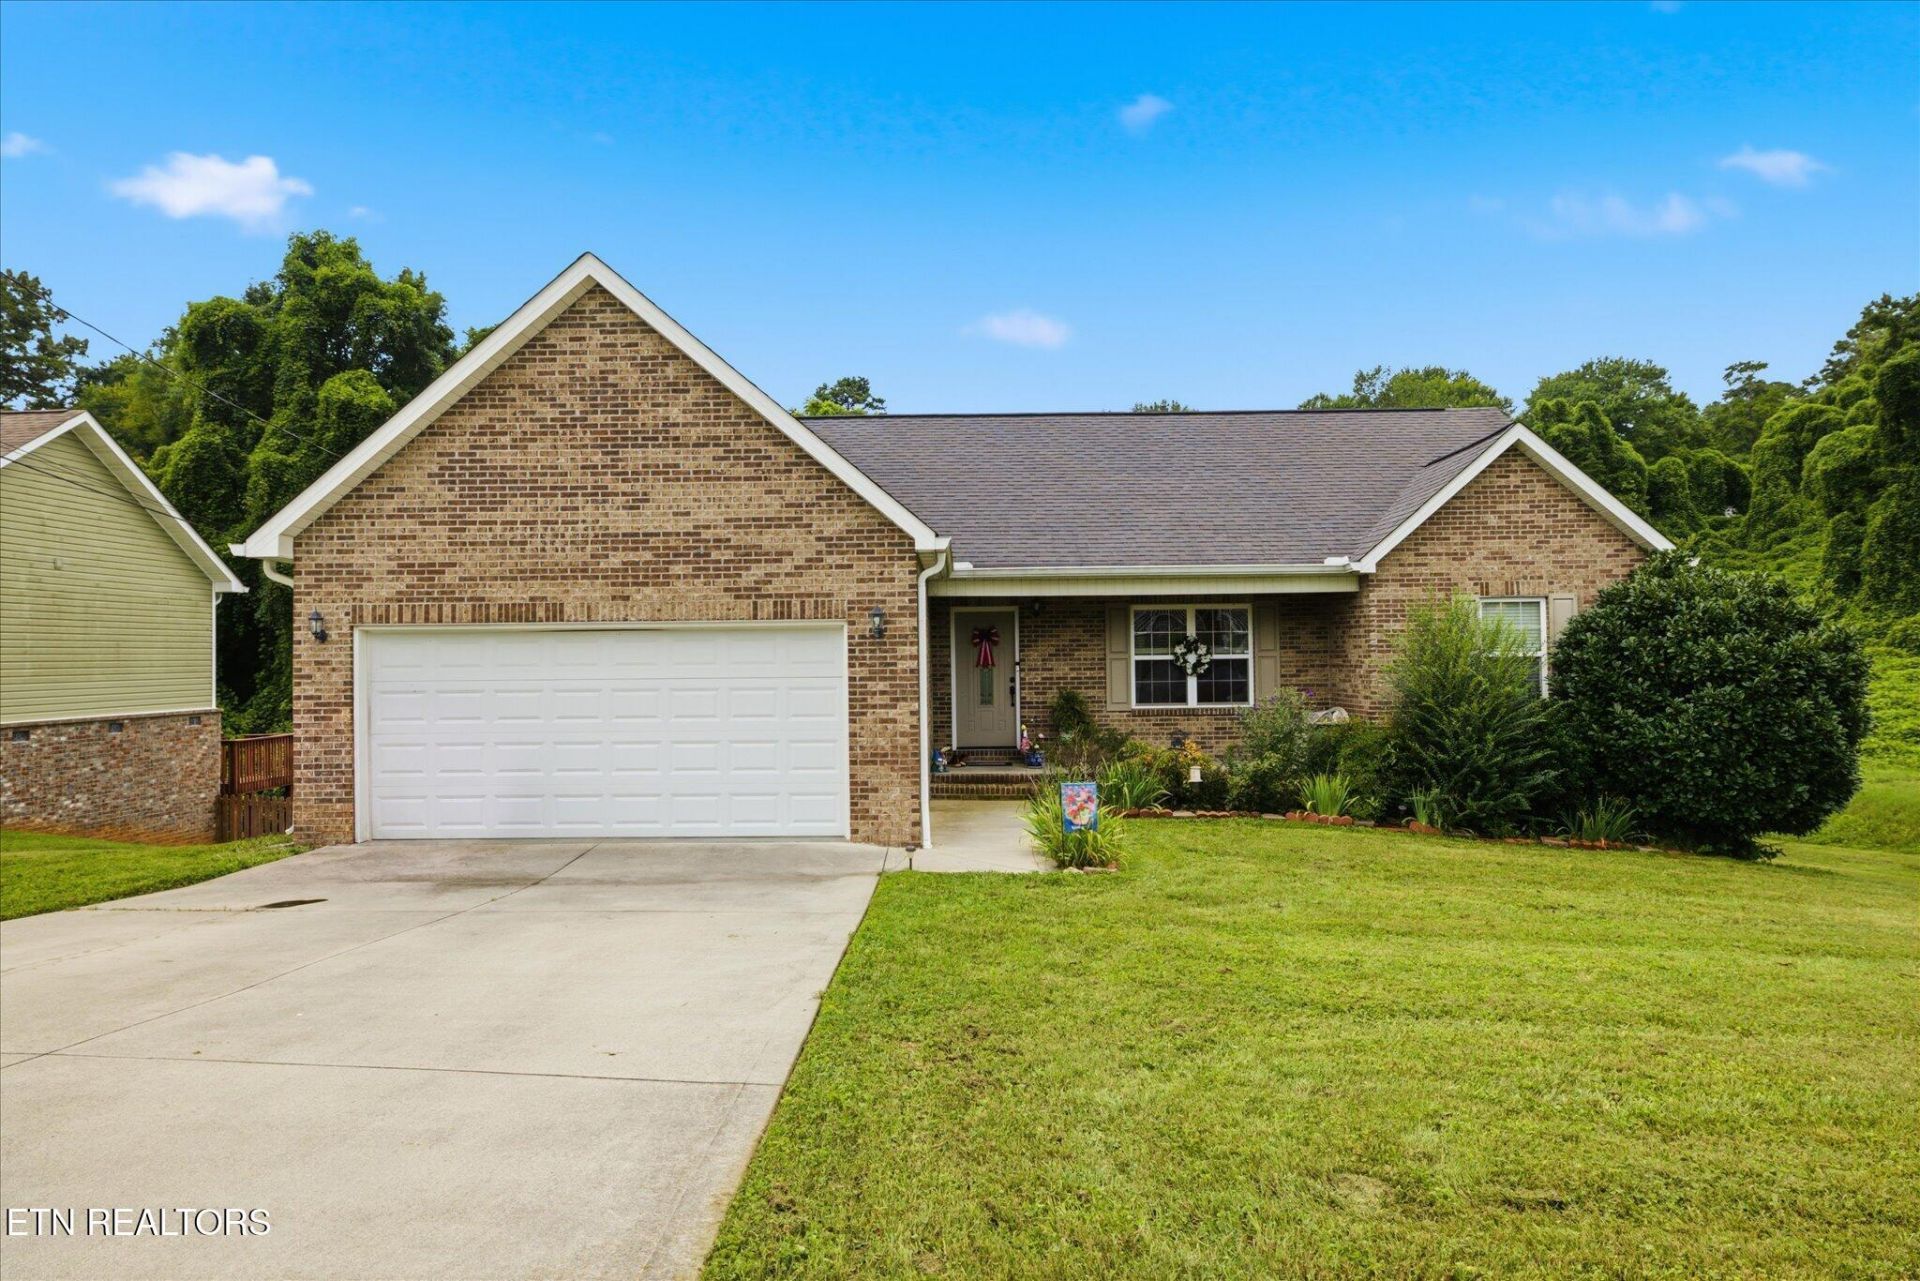
Nestled in a prime West Knoxville location on an acre lot, this baesment ranch is like having 2 homes in 1! First, the main level has all of the features for convenient main level living with an open lving room, great sized kitchen and dining area, a master with walk-in closet, ensuite bath with tub, shower and double vanities, two additional generously sized bedrooms, a 2nd full bath, and laundry room. Enjoy your coffee or grill out on the deck located just off the kitchen! The 2 car garage is also located on the main level. Continue to the ''second house'' downstairs that would make an incredible mother-in-law auite! The sellers completly finished the walk-out basement after purchase and created a beautiful 2nd living space complete with a full kitchen, 1/2 bath, laundry, living area , 2 walk-in closets, additional storage and a wonderful master suite. The ensuite master offers flexibility to create a very spacious suite with sitting area or a second bedroom, workout area or office space. The possibilities are endless! Walk out to the large fenced backyard that is a blank canvas to create your own outdoor oasis. Located in a private and quite neighborhood, your new home awaits!
Property Features
Property Type: Residential - Single Family
Cooling: Ceiling Fan(s)
Fireplaces: 1
Fuel Type: Electric
Garage: 2 car attached
Heating: Central, Electric
Home Style: Traditional
Lot Size: 1.10 Acres
Amenities
Walk-In Closet(s)
Eat-in Kitchen
Windows - Vinyl
Feature Descriptions
Appliances: Dishwasher, Microwave, Range
Days on Site: 2
Exterior: Vinyl Siding, Brick
Flooring: Carpet, Vinyl, Tile
Lot: Cul-De-Sac
Lot Dimensions: 320.72 X 152.1 X IRR
Parcel #: 092PL012
Parking: Garage Door Opener, Attached, Main Level
Sewer: Public Sewer
SQFT Total: 3150
Water: Public
Listed By / Shown By
Listed By
Agency Name: Brick & Mortar Properties, LLC
Shown By
Agency Title: Franklin Realty Inc.
Agency Phone: 865-484-0660

Estimate Your Payment
Estimated Payment
$ 3,435.52 per month $3,279.50 Principal & Interest $0.00 Property Tax (data not provided by mls) $156.01 Homeowner's Insurance
2718 Chukar Rd | MLS# 1349557
This single family home located at 2718 Chukar Rd, Knoxville, TN 37923 is currently listed for sale with an asking price of $534,900. This property has 4 bedrooms and 3 full and 1 partial baths with 3150 sq. ft. Chukar Rd is located in the Chukar Station subdivision. Search Chukar Station real estate on www.franklinrealty.com today.