
BEDS4
BATHS3 full
SQUARE FEET2,344
MLS#3637219
STATUSActive
PROPERTY TYPEResidential - Single Family
SUBDIVISIONSunny Acres
Property Description
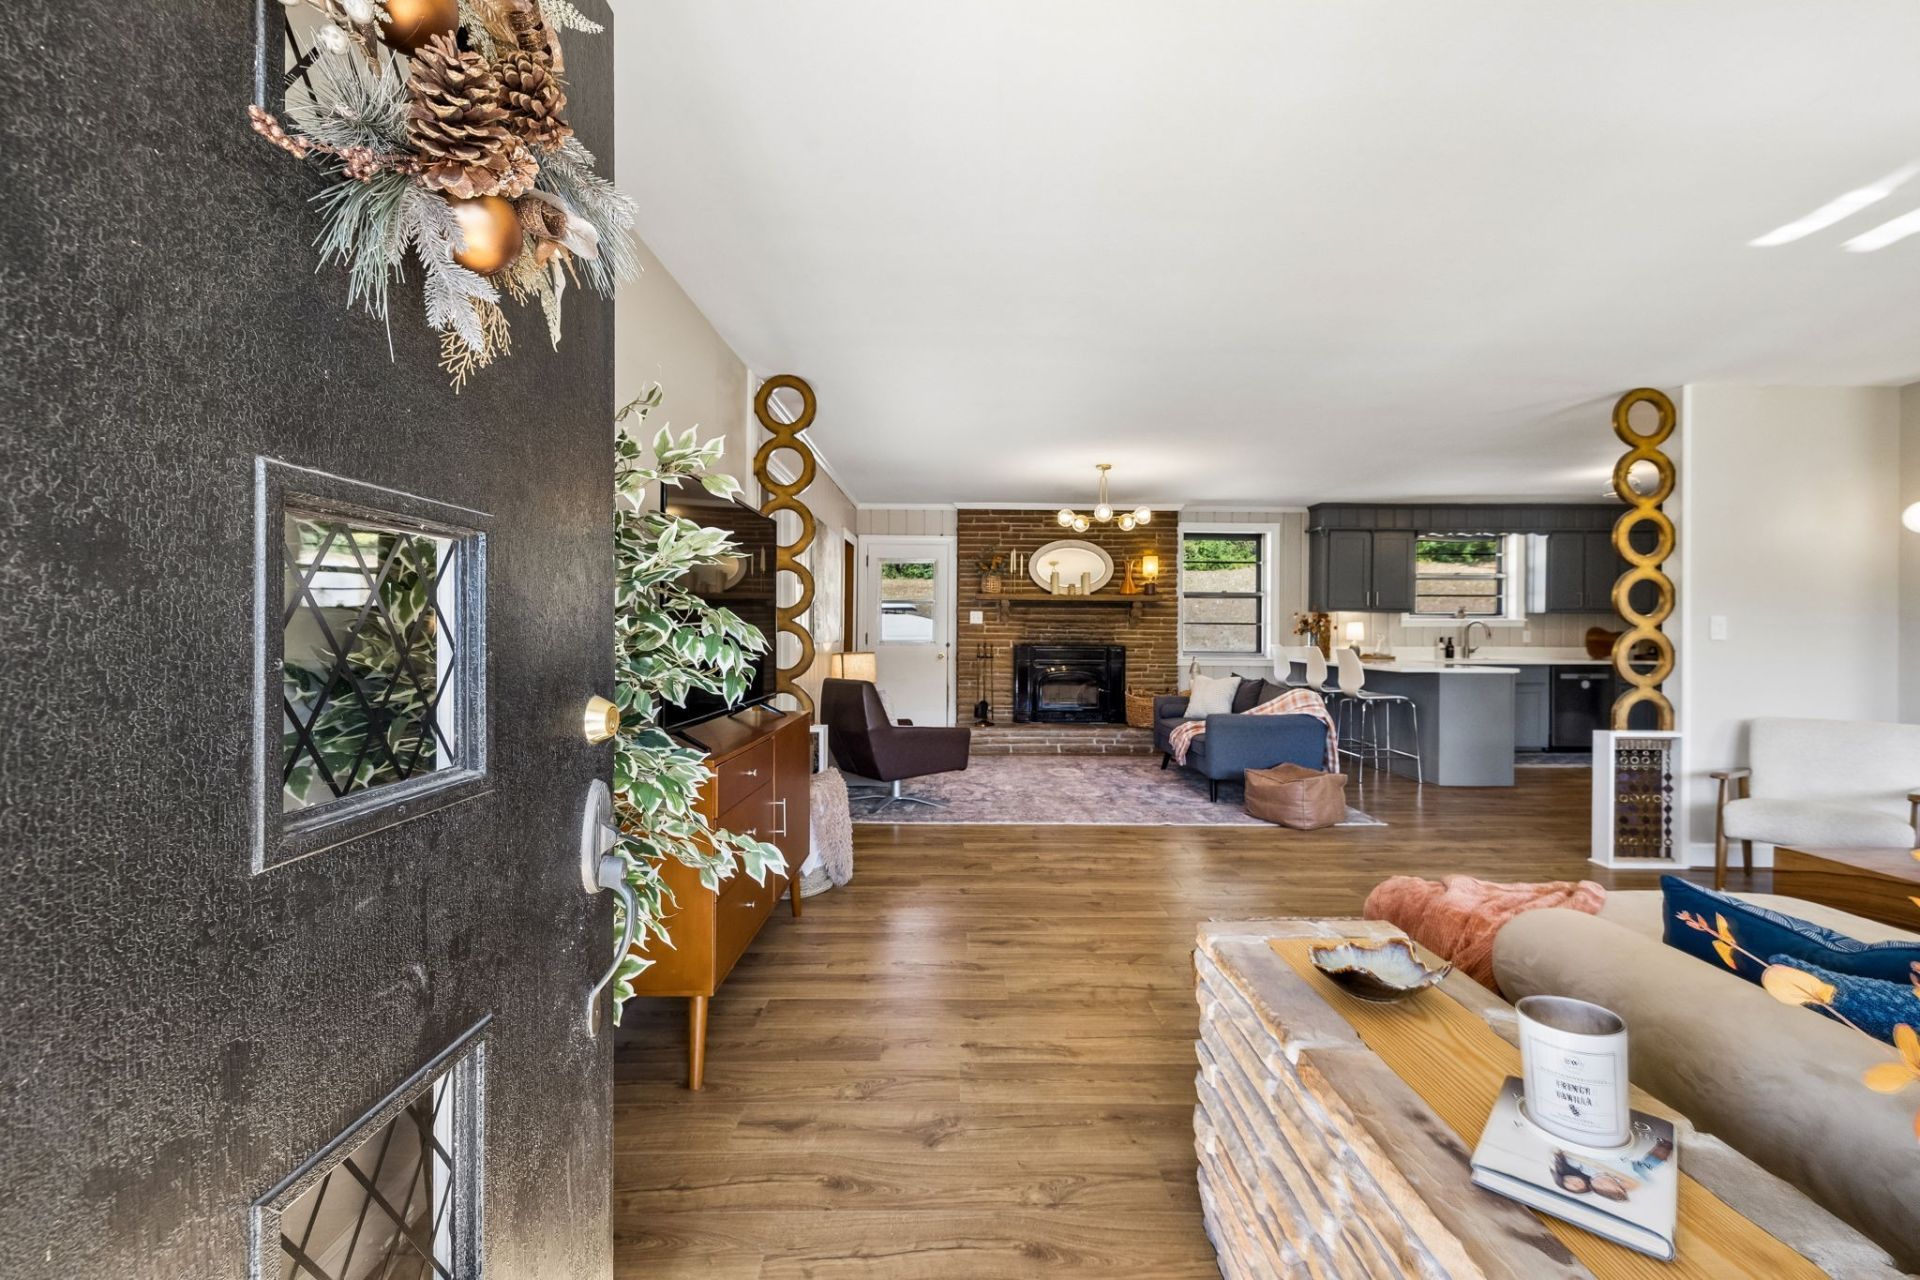
Built in 1962 and full of character, this Donelson gem beautifully blends vintage charm with modern comforts. Tucked away on a quiet dead-end street, the home sits on nearly an acre backing to the grounds of Two Rivers Park-a setting that's hard to find! Inside, natural light fills the inviting, open living spaces, complemented by thoughtful updates throughout. The main bath features heated tile floors, while the finished walk-out basement offers flexible living space with a kitchenette, plus a HUGE unfinished workshop with room for projects, hobbies, and storage. Outside, enjoy a spacious yard, gazebo, fenced backyard, and inviting outdoor gathering spaces. With its distinctive character, versatile layout, and exceptional location, this south-facing home offers something truly special in the heart of Donelson.
Property Features
Property Type: Residential - Single Family
Basement: Yes
Basement: Full, Partially Finished
Cooling: Central Air, Electric
Fireplaces: 1
Heating: Central, Electric
Home Style: Ranch
Lot Size: 0.95 Acres
Roof Type: Asphalt
Stories: 2.0
Taxes: $3,822
Year Built: 1962
Amenities
Built-in Features
Ceiling Fan(s)
In-Law Floorplan
Open Floorplan
High Speed Internet
Feature Descriptions
Appliances: Electric Oven, Electric Range, Dishwasher, Disposal, Microwave, Refrigerator, Stainless Steel Appliance(s)
Days on Site: 5
Exterior: Brick
Fireplace: Wood Burning
Flooring: Carpet, Luxury Vinyl, Tile
Laundry: Electric Dryer Hookup, Washer Hookup
Lot: Rolling Slope, Views
Lot Dimensions: 135 X 300
Parcel#: 08407001000
Parking: Attached, Asphalt
Parking Notes: Attached, Asphalt
Patio/Porch: Patio, Covered, Porch
Sewer: Public Sewer
Topography: Rolling Slope, Views
Utilities: Electricity Available, Water Available, Cable Connected
Water: Public
Room Sizes
Bedroom 1: 14x13
Bedroom 2: 11x16
Bedroom 3: 12x12
Bedroom 4: 13x13
Hobby Room: 26x19
Kitchen: 10x13
Living Room: 26x14
Local Schools
High School: McGavock Comp High School
Middle School: Two Rivers Middle
Elementary School: Pennington Elementary
Listed By / Shown By
Listed By
Agency Name: Jamison Durham Real Estate
Agency Phone: 6154540048
Shown By
Agency Title: Franklin Realty Inc.
Agency Phone: 865-484-0660

Estimate Your Payment
Estimated Payment
$ 4,390.51 per month $3,887.09 Principal & Interest $318.50 Property Tax $184.92 Homeowner's Insurance
2728 Windemere Dr | MLS# 3637219
This single family home located at 2728 Windemere Dr, Nashville, TN 37214 is currently listed for sale with an asking price of $634,000. This property was built in 1962 and has 4 bedrooms and 3 full baths with 2344 sq. ft. Windemere Dr is located in the Sunny Acres subdivision. Search Sunny Acres real estate on www.franklinrealty.com today.