
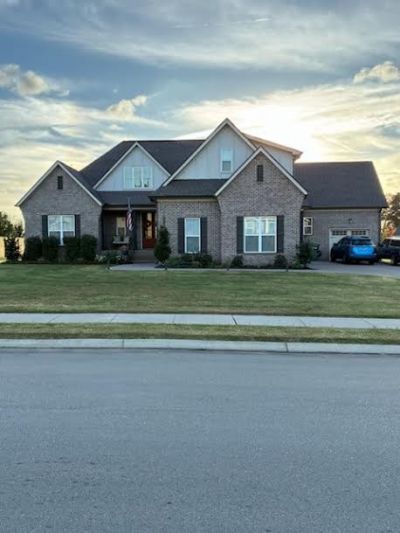
BEDS6
BATHS3 full 1 partial
SQUARE FEET3,427
MLS#3631034
STATUSActive
PROPERTY TYPEResidential - Single Family
SUBDIVISIONForest Of Lebanon Phase 4
Property Description
Welcome to this beautifully crafted Eastland 6-bedroom home, nestled on the desired West side of Lebanon. Just moments from shopping. Inside you will find real solid hardwood floors throughout the main living areas and a warm, inviting shiplap-accented entry. The spacious living room features a vaulted ceiling with exposed beams, creating a cozy space for gathering and entertaining. The gourmet kitchen is amazing, complete with a 5-burner cooktop, wood vent hood, white shaker cabinets, and a walk-in pantry. The eat-in dining area features large picture windows that bring in natural light, complete with custom paneling that adds a sophisticated touch. The large primary suite offers a private retreat, highlighted by a vaulted beamed ceiling and a sitting area designed for rest and relaxation. An en-suite bathroom features a long countertop and double vanities, a large soaker tub, a separate tiled shower, and a walk-in closet. The main floor also includes 2 generously sized secondary bedrooms, a functional mudroom with built-ins, and the laundry room. Upstairs, you'll find three additional bedrooms plus a versatile bonus room-ideal for a home office, playroom, or media space. Step outside into a screened-in, covered porch, perfect for enjoying the outdoors in any season! The large backyard has plenty of room to garden, play, relax, or put in a future pool.
Property Features
Property Type: Residential - Single Family
Basement: Crawl Space
Cooling: Ceiling Fan(s), Central Air, Electric
Fireplaces: 1
Garage: 3 car attached
Heating: Central, Electric, Natural Gas
Home Style: Traditional
Lot Size: 0.47 Acres
Roof Type: Shingle
Stories: 2.0
Taxes: $3,251
Year Built: 2021
Amenities
Built-in Features
Ceiling Fan(s)
Entrance Foyer
Open Floorplan
Pantry
Walk-In Closet(s)
Kitchen Island
Feature Descriptions
Appliances: Double Oven, Electric Oven, Cooktop, Dishwasher, Microwave, Refrigerator
Days on Site: 1
Exterior: Brick
Fireplace: Living Room
Flooring: Carpet, Wood, Tile
HOA Fee: 450/ Annually
Laundry: Electric Dryer Hookup, Washer Hookup
Lot Dimensions: 159 X144
Parcel#: 047L E 00300 000
Parking: Attached, Aggregate
Parking Notes: Attached, Aggregate
Patio/Porch: Deck, Covered, Screened
Sewer: Public Sewer
Utilities: Electricity Available, Natural Gas Available, Water Available
Water: Public
Room Sizes
Bedroom 1: 21x14
Bedroom 2: 14x15
Bedroom 3: 12x14
Bedroom 4: 13x15
Den: 24x11
Recreation Room: 17x16
Dining Room: 13x15
Kitchen: 13x19
Living Room: 19x19
Other Room: 20x11
Local Schools
High School: Lebanon High School
Middle School: Walter J. Baird Middle School
Elementary School: Coles Ferry Elementary
Listed By / Shown By
Listed By
Agency Name: Reliant Realty ERA Powered
Agency Phone: 6158597150
Shown By
Agency Title: Franklin Realty Inc.
Agency Phone: 865-484-0660

Estimate Your Payment
Estimated Payment
$ 6,051.37 per month $5,517.95 Principal & Interest $270.92 Property Tax $262.50 Homeowner's Insurance
2732 Cherrydale Dr | MLS# 3631034
This single family home located at 2732 Cherrydale Dr, Lebanon, TN 37087 is currently listed for sale with an asking price of $899,999. This property was built in 2021 and has 6 bedrooms and 3 full and 1 partial baths with 3427 sq. ft. Cherrydale Dr is located in the Forest Of Lebanon Phase 4 subdivision. Search Forest Of Lebanon Phase 4 real estate on www.franklinrealty.com today.