
BEDS3
BATHS2 full 1 partial
SQUARE FEET2,670
MLS#3520900
STATUSActive
PROPERTY TYPEResidential - Single Family
SUBDIVISIONBrookside Farms
Property Description
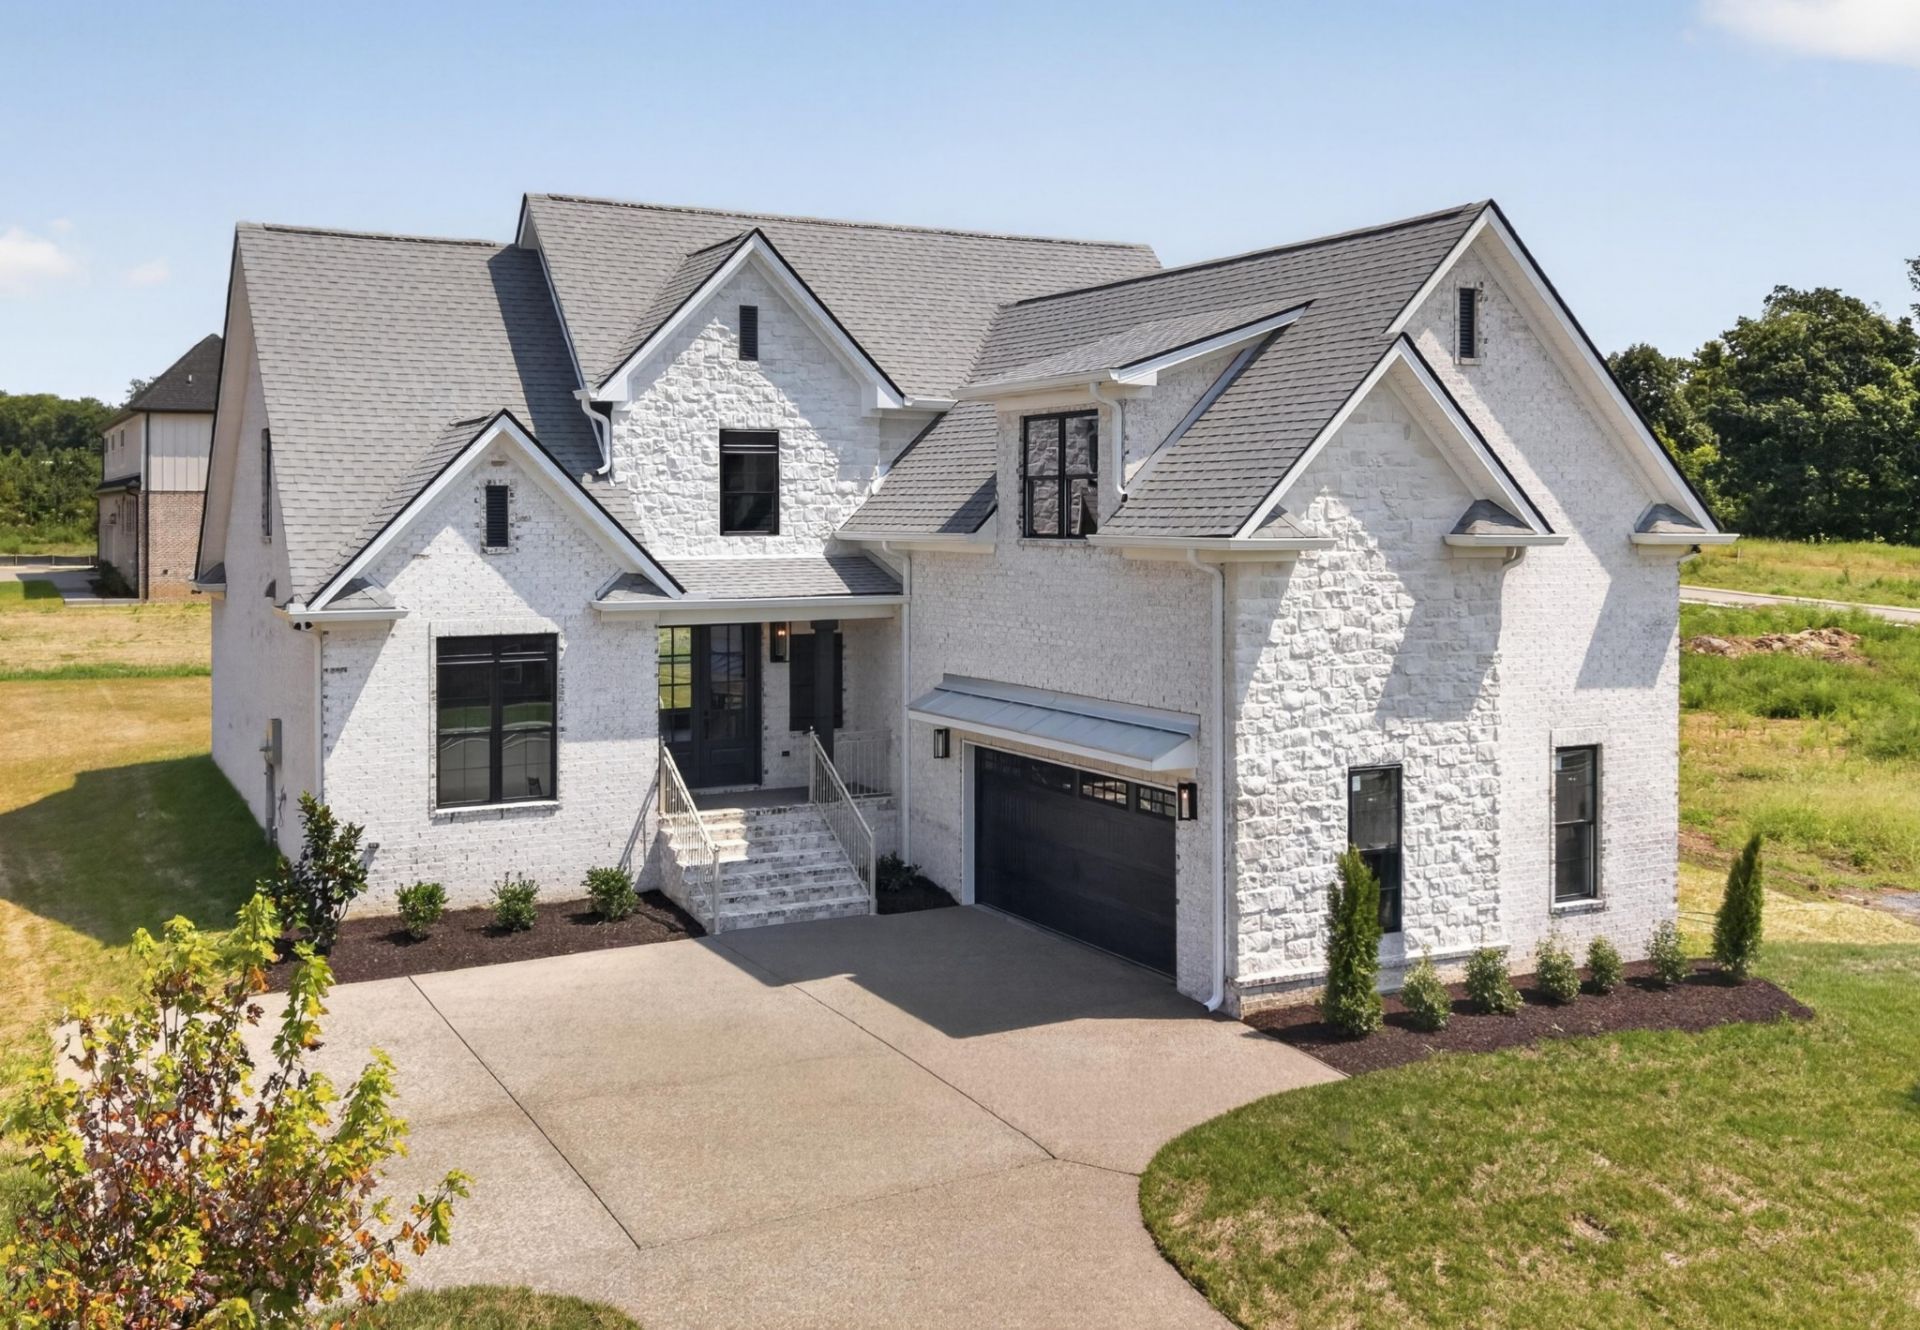
Section 2 of Brookside Farms is Now Open! Exceptional Quality Construction by Eastland Construction Inc. $10,000 toward closing cost and/or rate buy down! The Rowan Plan features 3 large Bedrooms and a Formal Office space w/ glass entry doors! Living Rm w/Gas Tile Fireplace. Hardwood Floors In Living Rm, Kitchen, Eat-In, office, & Primary BR. Kitchen w/ Pantry, Custom Maple Cabinets, Tile Backsplash, Electric Range, Microwave, and Dishwasher. Primary BR on Main Level w/ Custom Wood Closet, Large Bath w/ Separate Shower and Large Tub, Double Vanities. Tile in Baths and Full Utility Rm w/ mud bench. 2 large BR's & Recreation Room on 2nd level. Covered Back porch and Open Patio Area, Convenient Location close to Hwy 109 & I-40.
Property Features
Property Type: Residential - Single Family
Basement: None
Cooling: Central Air, Electric
Fireplaces: 1
Garage: 2 car attached
Heating: Heat Pump, Natural Gas
Lot Size: 0.30 Acres
Stories: 2.0
Taxes: $1
Year Built: 2026
Amenities
Ceiling Fan(s)
Extra Closets
High Ceilings
Open Floorplan
Pantry
Walk-In Closet(s)
High Speed Internet
Feature Descriptions
Appliances: Electric Oven, Electric Range, Dishwasher, Disposal, Microwave, Stainless Steel Appliance(s)
Association Amenities: Sidewalks, Underground Utilities
Days on Site: 49
Exterior: Brick
Fireplace: Living Room
Flooring: Carpet, Wood, Tile
HOA Fee: 275/ Annually
Parking: Garage Door Opener, Attached
Parking Notes: Garage Door Opener, Attached
Patio/Porch: Porch, Covered, Patio
Sewer: Public Sewer
Utilities: Electricity Available, Natural Gas Available, Water Available
Water: Public
Room Sizes
Bedroom 1: 18x12
Bedroom 2: 14x10
Bedroom 3: 14x13
Recreation Room: 29x17
Kitchen: 23x13
Living Room: 16x14
Other Room: 13x11
Other Room 2: 9x7
Local Schools
High School: Lebanon High School
Middle School: Walter J. Baird Middle School
Elementary School: Coles Ferry Elementary
Listed By / Shown By
Listed By
Agency Name: RE/MAX Exceptional Properties
Agency Phone: 6157540200
Shown By
Agency Title: Franklin Realty Inc.
Agency Phone: 865-484-0660

Estimate Your Payment
Estimated Payment
$ 5,009.17 per month $4,781.61 Principal & Interest $0.08 Property Tax $227.47 Homeowner's Insurance
2751 Jasmine St | MLS# 3520900
This single family home located at 2751 Jasmine St, Lebanon, TN 37087 is currently listed for sale with an asking price of $779,900. This property was built in 2026 and has 3 bedrooms and 2 full and 1 partial baths with 2670 sq. ft. Jasmine St is located in the Brookside Farms subdivision. Search Brookside Farms real estate on www.franklinrealty.com today.