
BEDS3
BATHS2 full
SQUARE FEET1,429
MLS#3612853
STATUSActive
PROPERTY TYPEResidential - Single Family
SUBDIVISIONPicketts Ridge Ph 1
Property Description
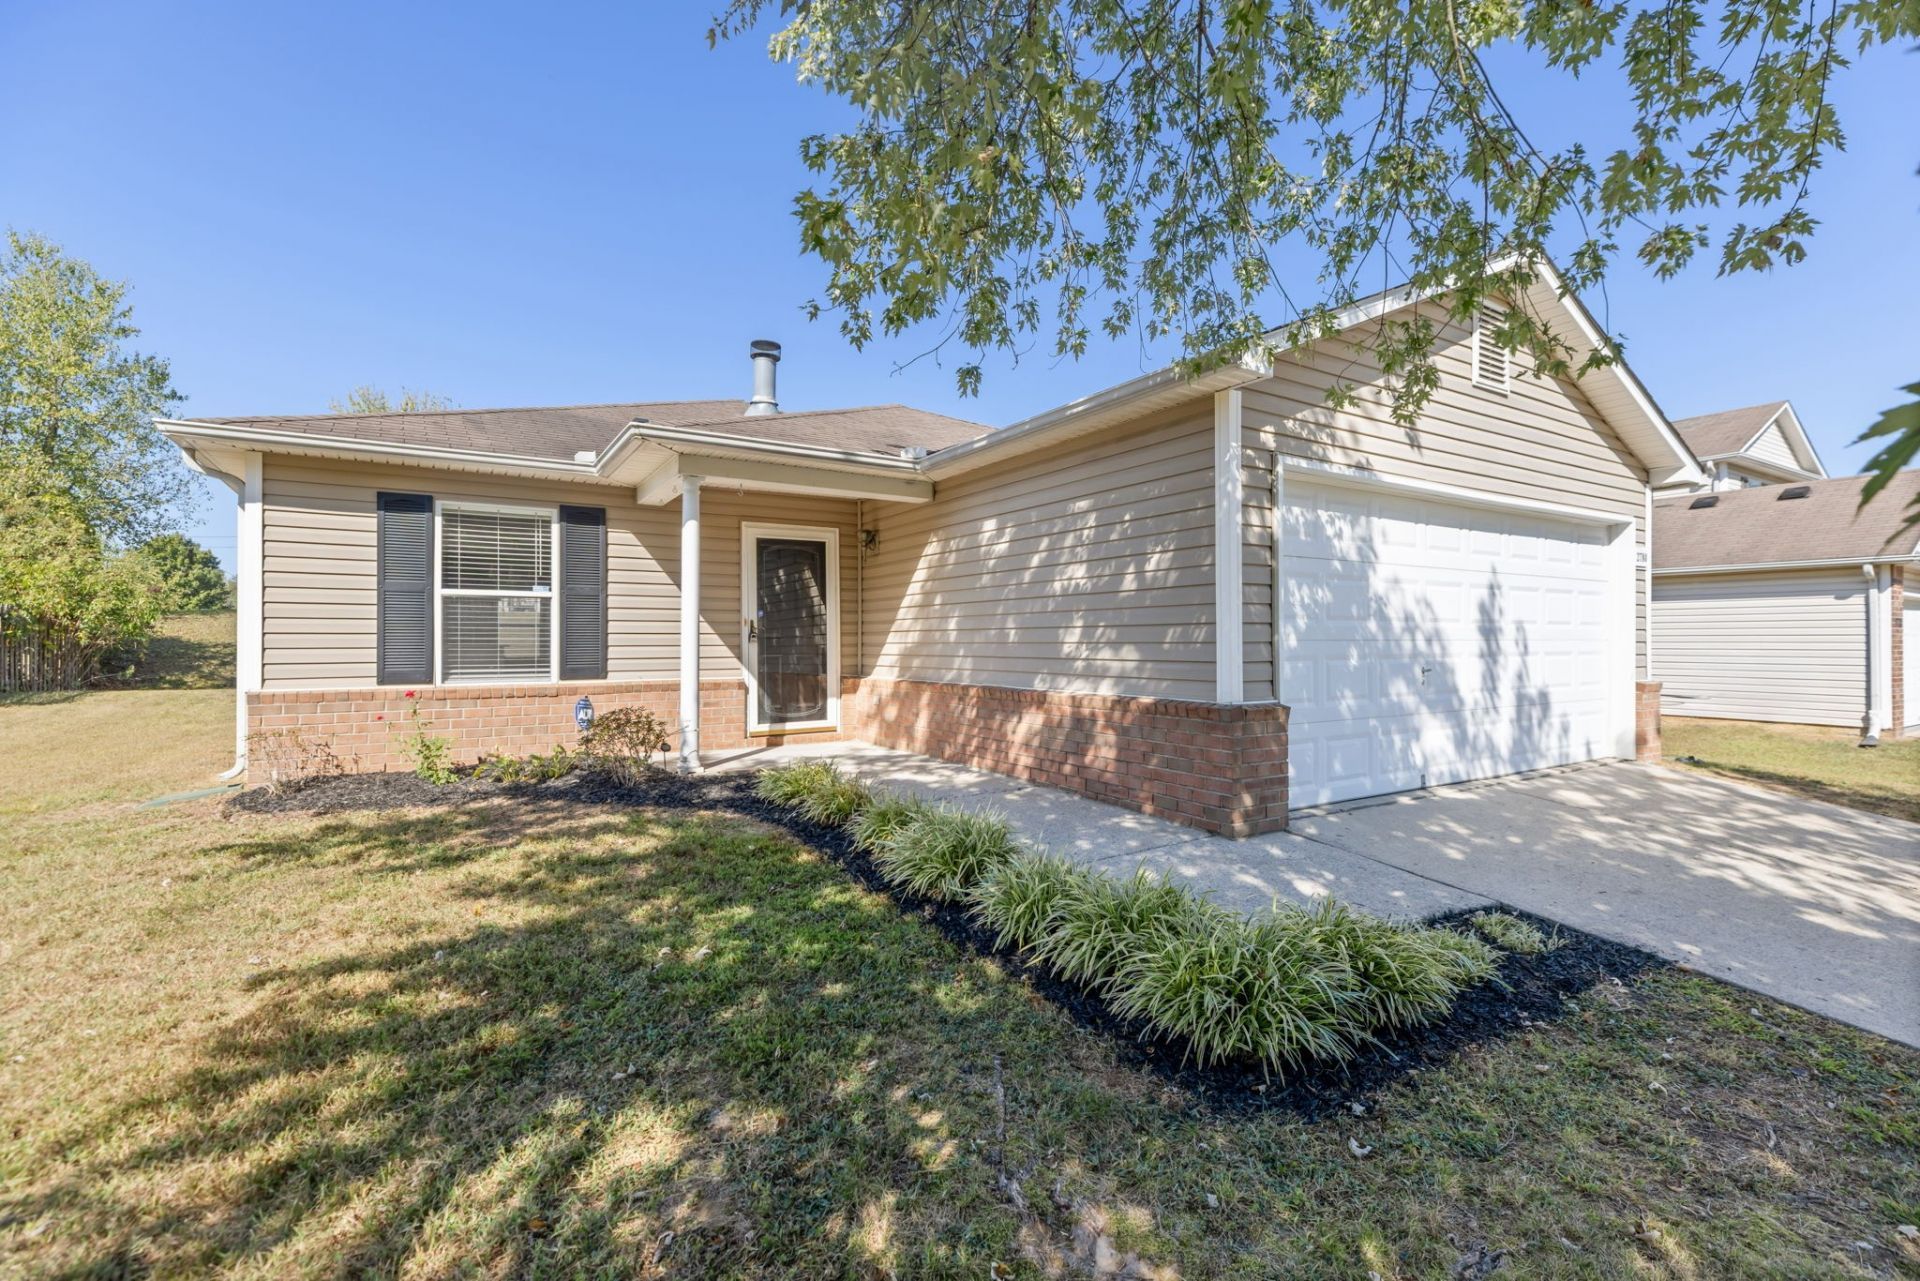
Fresh, updated and move-in ready in Thompson's Station! Located in Picketts Ridge just off Buckner Lane, 2780 Sutherland Drive offers an incredible opportunity to own a single-family home in Williamson County at an approachable price point. Previously used as a long-term rental, the home has been thoughtfully refreshed with new flooring, fresh paint and updated light fixtures, giving the interior a clean, bright, almost-new feel from the moment you walk in. The easy, functional floor plan makes everyday living simple, while the recent updates mean you can move right in without a long list of projects waiting for you. Set in an established neighborhood with convenient access to Thompson's Station, Spring Hill and Franklin, and zoned for highly rated Williamson County schools. Whether you're looking for your first home, making a move into Williamson County or simply want a fresh, updated home at a price that's increasingly hard to find in this area, this one delivers exceptional value. Professional photos coming this week.
Property Features
Property Type: Residential - Single Family
Basement: None
Cooling: Central Air
Fireplaces: 1
Garage: 2 car attached
Heating: Central, Electric
Home Style: Cottage
Lot Size: 0.21 Acres
Roof Type: Asphalt
Stories: 1.0
Taxes: $1,880
Year Built: 2003
Feature Descriptions
Appliances: Electric Oven, Electric Range, Disposal, Dryer, Microwave, Refrigerator
Association Amenities: Underground Utilities
Days on Site: 3
Exterior: Other, Vinyl Siding
Flooring: Carpet, Vinyl
HOA Fee: 25/ Monthly
Lot Dimensions: 65 X 110
Parcel#: 094153L N 04200 00011154I
Parking: Garage Faces Front
Parking Notes: Garage Faces Front
Security: Security System
Sewer: Public Sewer
Utilities: Electricity Available, Water Available, Cable Connected
Water: Public
Room Sizes
Bedroom 1: 14x13
Bedroom 2: 11x10
Bedroom 3: 11x10
Dining Room: 12x10
Kitchen: 16x11
Living Room: 16x15
Local Schools
High School: Independence High School
Middle School: Heritage Middle
Elementary School: Heritage Elementary
Listed By / Shown By
Listed By
Agency Name: Real Broker
Agency Phone: 8445917325
Shown By
Agency Title: Franklin Realty Inc.
Agency Phone: 865-484-0660

Estimate Your Payment
Estimated Payment
$ 2,949.91 per month $2,666.40 Principal & Interest $156.67 Property Tax $126.85 Homeowner's Insurance
2780 Sutherland Dr | MLS# 3612853
This single family home located at 2780 Sutherland Dr, Thompsons Station, TN 37179 is currently listed for sale with an asking price of $434,900. This property was built in 2003 and has 3 bedrooms and 2 full baths with 1429 sq. ft. Sutherland Dr is located in the Picketts Ridge Ph 1 subdivision. Search Picketts Ridge Ph 1 real estate on www.franklinrealty.com today.