
BEDS4
BATHS3 full 1 partial
SQUARE FEET3,360
MLS#3615477
STATUSActive
PROPERTY TYPEResidential - Single Family
Property Description
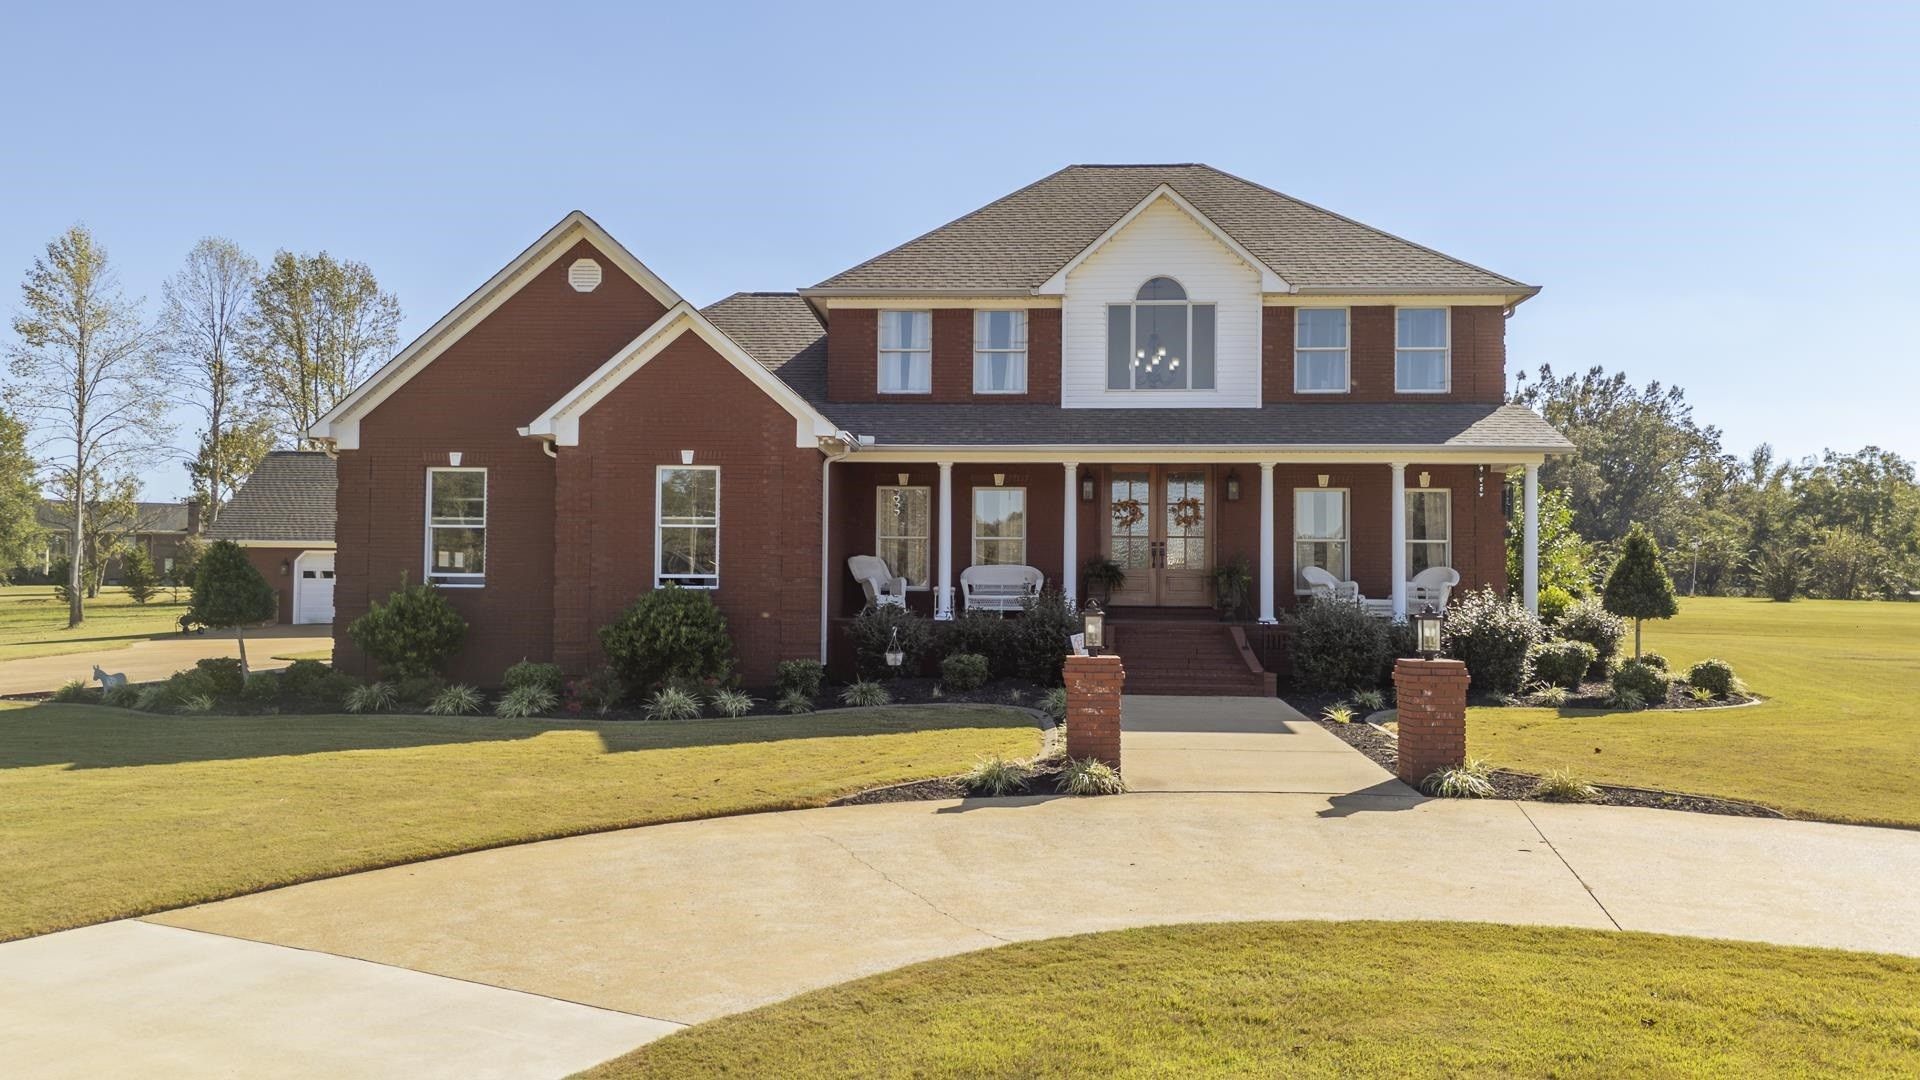
Beautiful updates & exceptional outdoor living await at 280 Nellie Lane! Located in the Cravens area, this spacious 4-BR, 3.5-BA brick home features an updated kitchen with custom cabinetry, granite countertops, stainless steel appliances, & a gas cooktop. A separate dining room & office offer added space and flexibility. The updated primary suite includes double vanities, soaking tub, & a tile walk-in shower. Enjoy a private backyard oasis made for entertaining with a swimming pool, pool house w/half bath, hot tub, and covered back porch perfect for relaxing and watching TV outside. A grilling area and concrete outdoor dining table with a built-in gas fire feature create an inviting setting for evening meals. An attached two-car garage and detached two-car workshop provide ample parking, storage, and project space. Additional features include a built-in security alarm, sprinkler system, & automatic water safety shutoff valve. An exceptional home for comfort & outdoor entertainment!
Property Features
Property Type: Residential - Single Family
Basement: Other
Cooling: Central Air
Fireplaces: 1
Heating: Central
Home Style: Traditional
Lot Size: 2.49 Acres
Roof Type: Shingle
Stories: 2.0
Taxes: $2,705
Year Built: 2003
Amenities
Walk-In Closet(s)
High Ceilings
Pantry
Feature Descriptions
Appliances: Dishwasher, Disposal, Refrigerator, Double Oven, Cooktop
Days on Site: 2
Fireplace: Living Room, Gas
Flooring: Carpet, Wood, Tile
Lot Dimensions: 2.49
Parcel#: 065 01628 000
Parking: Garage Faces Side, Parking Pad, Circular Driveway
Parking Notes: Garage Faces Side, Parking Pad, Circular Driveway
Patio/Porch: Patio, Covered, Porch
Pool: In Ground
Security: Security System, Smoke Detector(s)
Sewer: Septic Tank
Swimming Pool: Yes
Utilities: Water Available
Water: Public
Listed By / Shown By
Listed By
Agency Name: Tiffany Jones Realty Group, LLC
Agency Phone: 7314383011
Shown By
Agency Title: Franklin Realty Inc.
Agency Phone: 865-484-0660

Estimate Your Payment
Estimated Payment
$ 5,877.42 per month $5,395.33 Principal & Interest $225.42 Property Tax $256.67 Homeowner's Insurance
280 Nellie Ln | MLS# 3615477
This single family home located at 280 Nellie Ln , Savannah, TN 38372 is currently listed for sale with an asking price of $880,000. This property was built in 2003 and has 4 bedrooms and 3 full and 1 partial baths with 3360 sq. ft. Search Savannah real estate on www.franklinrealty.com today.