
BEDS3
BATHS2 full
SQUARE FEET1,228
MLS#1361846
STATUSActive
PROPERTY TYPEResidential - Single Family
SUBDIVISIONMidfield Heights
Property Description
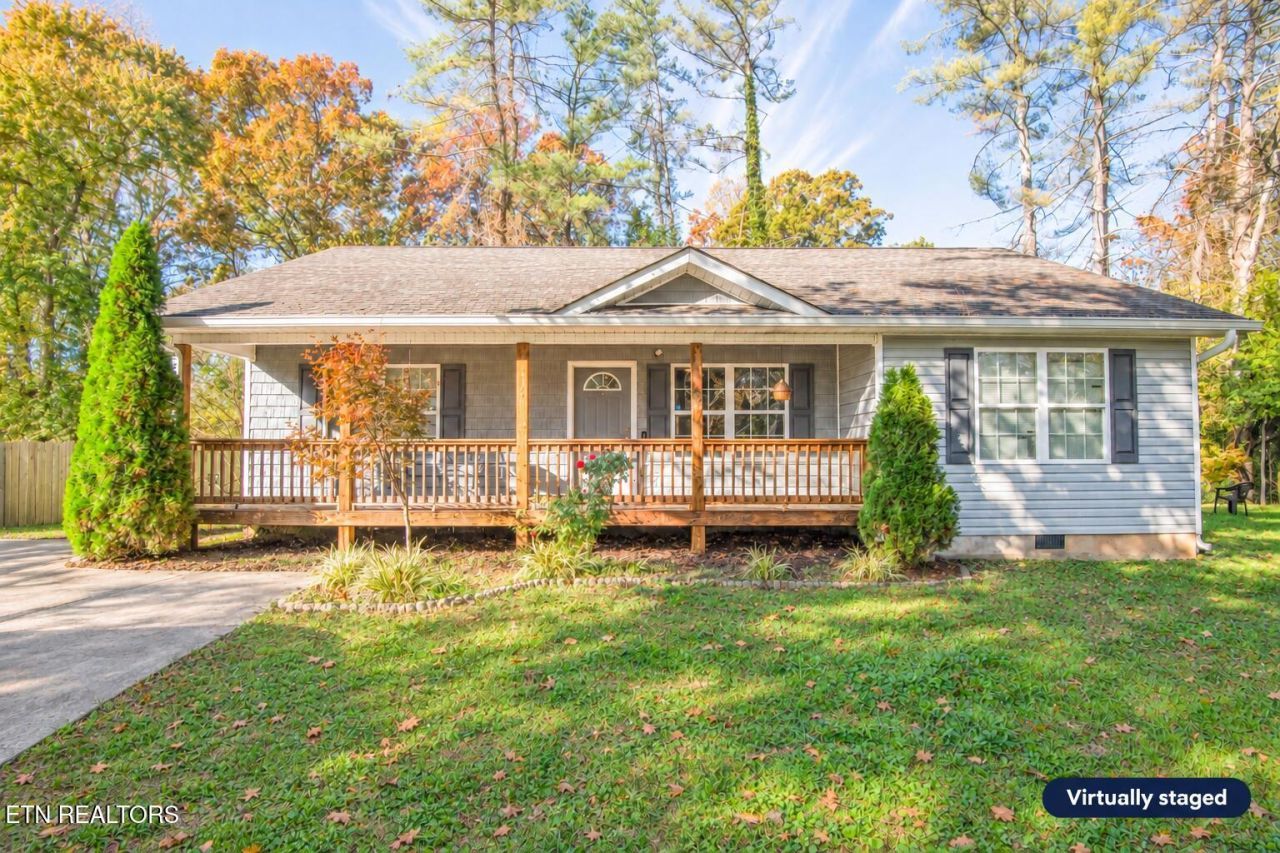
A covered porch out front, a deck out back, and all three bedrooms on one level. This detached ranch in Cleveland's Midfield Heights subdivision was built in 2018 and offers 3 bedrooms, 2 full baths, and 1,228 square feet per tax records on a level 0.24-acre lot in Bradley County. Come in off the porch and you'll notice the cathedral ceiling and hardwood floors in the living room. It opens into an eat-in kitchen with room for a dining table and a stainless-steel range, microwave, and dishwasher. The primary bedroom has a walk-in closet and its own full bath with a double vanity and walk-in shower. A second full bath is near the other two bedrooms. Flooring includes hardwood, tile, and carpet. Out back, there's room to pull up a chair on the deck and look out over the level yard. The home has vinyl siding and windows, a crawl space, central electric heat, central air, off-street parking, and public water and sewer. The rear vinyl siding needs repair, and the asking price reflects the home's current condition. Head out Blackburn Road toward APD-40 and grab a coffee at Dunkin' or fill up on your way to work. When the weekend rolls around, Walmart and other South Cleveland shops are a short drive away. Take a look through the photos, then come walk the house and yard for yourself. Schedule your private showing through BrokerBay or contact the listing agent.
Property Features
Property Type: Residential - Single Family
Cooling: Central Cooling, Ceiling Fan(s)
Fireplaces: 1
Fuel Type: Electric
Heating: Central, Electric
Home Style: Contemporary
Lot Size: 0.24 Acres
Amenities
Walk-In Closet(s)
Cathedral Ceiling(s)
Eat-in Kitchen
Windows - Vinyl
Feature Descriptions
Appliances: Dishwasher, Microwave, Range
Exterior: Vinyl Siding, Frame
Flooring: Carpet, Hardwood, Tile
Lot: Level
Lot Dimensions: 57x151x127x97
Parcel #: 065K K 042.00
Parking: Off-Street Parking, Main Level
Security Features: Security Alarm, Smoke Detector
Sewer: Public Sewer
Special View Info: Mountain View
SQFT Total: 1228
View: Mountain View
Water: Public
Local Schools
High School: Cleveland
Middle School: Cleveland
Elementary School: Blythe-Bower
Listed By / Shown By
Listed By
Agency Name: United Real Estate Solutions
Shown By
Agency Title: Franklin Realty Inc.
Agency Phone: 865-484-0660

Estimate Your Payment
Estimated Payment
$ 1,540.81 per month $1,470.84 Principal & Interest $0.00 Property Tax (data not provided by mls) $69.97 Homeowner's Insurance
2804 SE Ascalon Drive | MLS# 1361846
This single family home located at 2804 SE Ascalon Drive, Cleveland, TN 37323 is currently listed for sale with an asking price of $239,900. This property has 3 bedrooms and 2 full baths with 1228 sq. ft. SE Ascalon Drive is located in the Midfield Heights subdivision. Search Midfield Heights real estate on www.franklinrealty.com today.