
BEDS3
BATHS2 full 1 partial
SQUARE FEET2,390
MLS#1361299
STATUSPending - Continue to Show
PROPERTY TYPEResidential - Single Family
SUBDIVISIONMeadowcrest S/D Unit 2
Property Description
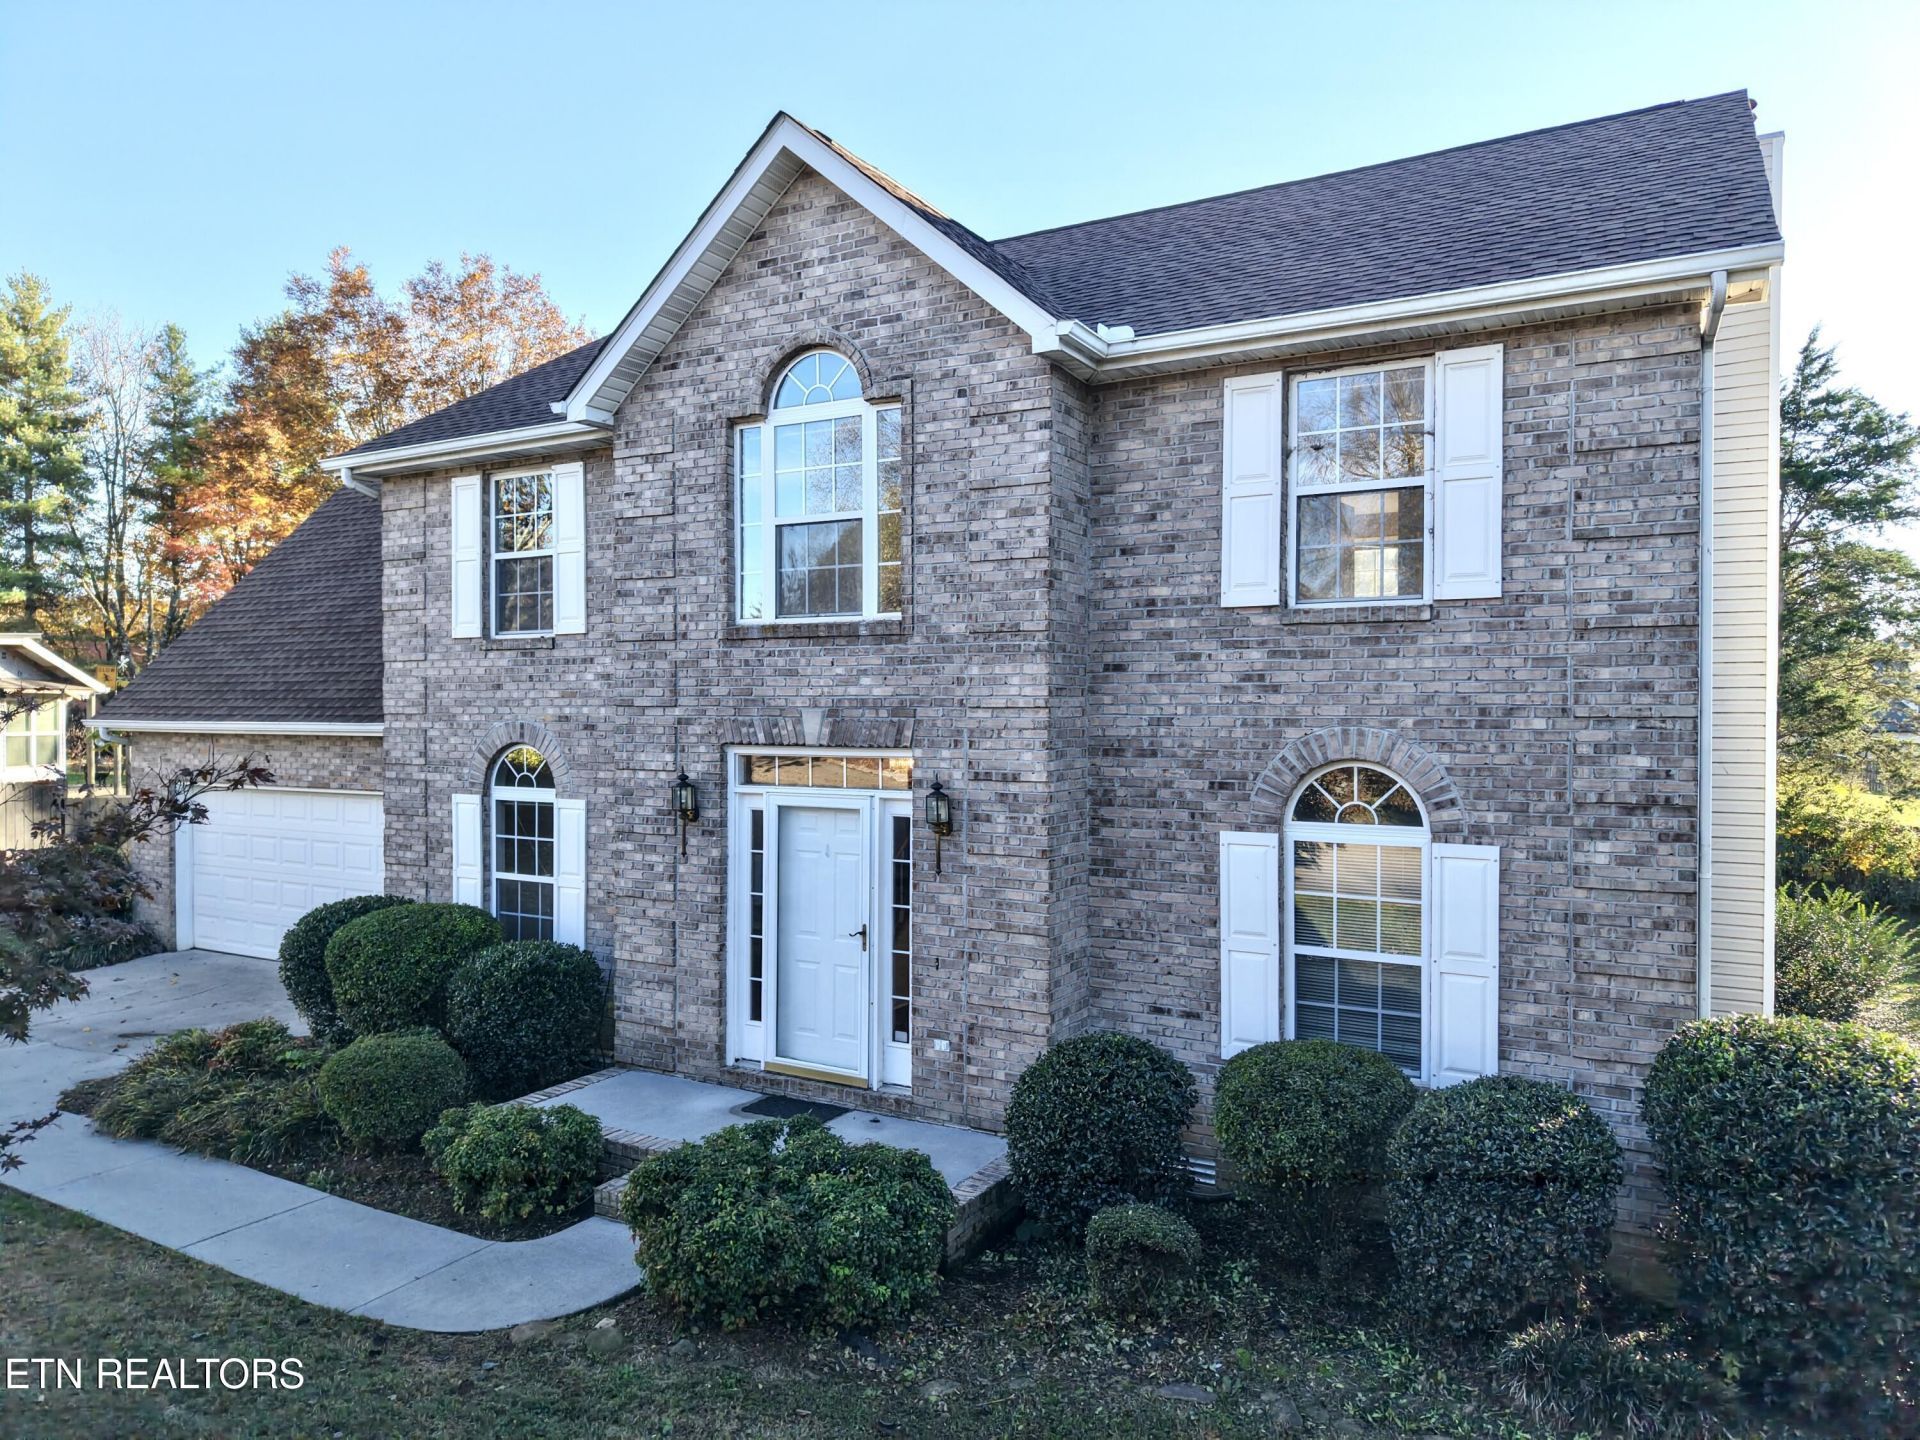
Welcome to 2808 Pebblestone Lane in the Meadowcrest subdivision of Knoxville! Offering 3 bedrooms, 2.5 bathrooms, and 2,390 square feet of living space, this home features a comfortable and functional floor plan with plenty of room to spread out. The main level offers inviting living spaces, a formal dining room perfect for gatherings, and a flexible area ideal for a home office or study. Upstairs, you'll find all three bedrooms, along with an additional large bonus room offering endless possibilities for a media room, playroom, hobby space, or additional living space. Step outside to enjoy a level lot with a spacious, fenced backyard, perfect for entertaining, outdoor activities, pets, or simply relaxing. Conveniently located in the Halls community with easy access to shopping, dining, and everyday amenities, this home offers a great combination of space, versatility, and location. Schedule your private showing today!
Property Features
Property Type: Residential - Single Family
Cooling: Central Cooling
Fireplaces: 1
Fuel Type: Electric, Gas
Garage: 2
Heating: Central, Natural Gas, Electric
Home Style: Traditional
Lot Size: 0.27 Acres
Year Built: 1994
Amenities
Walk-In Closet(s)
Kitchen Island
Pantry
Eat-in Kitchen
Windows - Vinyl
Feature Descriptions
Appliances: Dishwasher, Disposal, Microwave, Range, Refrigerator, Self Cleaning Oven
Days on Site: 7
Exterior: Vinyl Siding, Brick
Fireplace: Gas Log
Flooring: Laminate, Carpet, Vinyl
Lot: Level
Lot Dimensions: 65.72 x 177.28 x IRR
Parcel #: 038IB004
Sewer: Public Sewer
Special View Info: Other
SQFT Total: 2390
View: Other
Water: Public
Listed By / Shown By
Listed By
Agency Name: United Real Estate Solutions
Shown By
Agency Title: Franklin Realty Inc.
Agency Phone: 865-484-0660

Estimate Your Payment
Estimated Payment
$ 2,408.52 per month $2,299.15 Principal & Interest $0.00 Property Tax (data not provided by mls) $109.38 Homeowner's Insurance
2808 Pebblestone Lane | MLS# 1361299
This single family home located at 2808 Pebblestone Lane, Knoxville, TN 37938 is currently listed for sale with an asking price of $375,000. This property was built in 1994 and has 3 bedrooms and 2 full and 1 partial baths with 2390 sq. ft. Pebblestone Lane is located in the Meadowcrest S/D Unit 2 subdivision. Search Meadowcrest S/D Unit 2 real estate on www.franklinrealty.com today.