
BEDS5
BATHS5 full 2 partial
SQUARE FEET4,503
MLS#3612802
STATUSActive
PROPERTY TYPEResidential - Single Family
SUBDIVISIONGreen Hills
Property Description
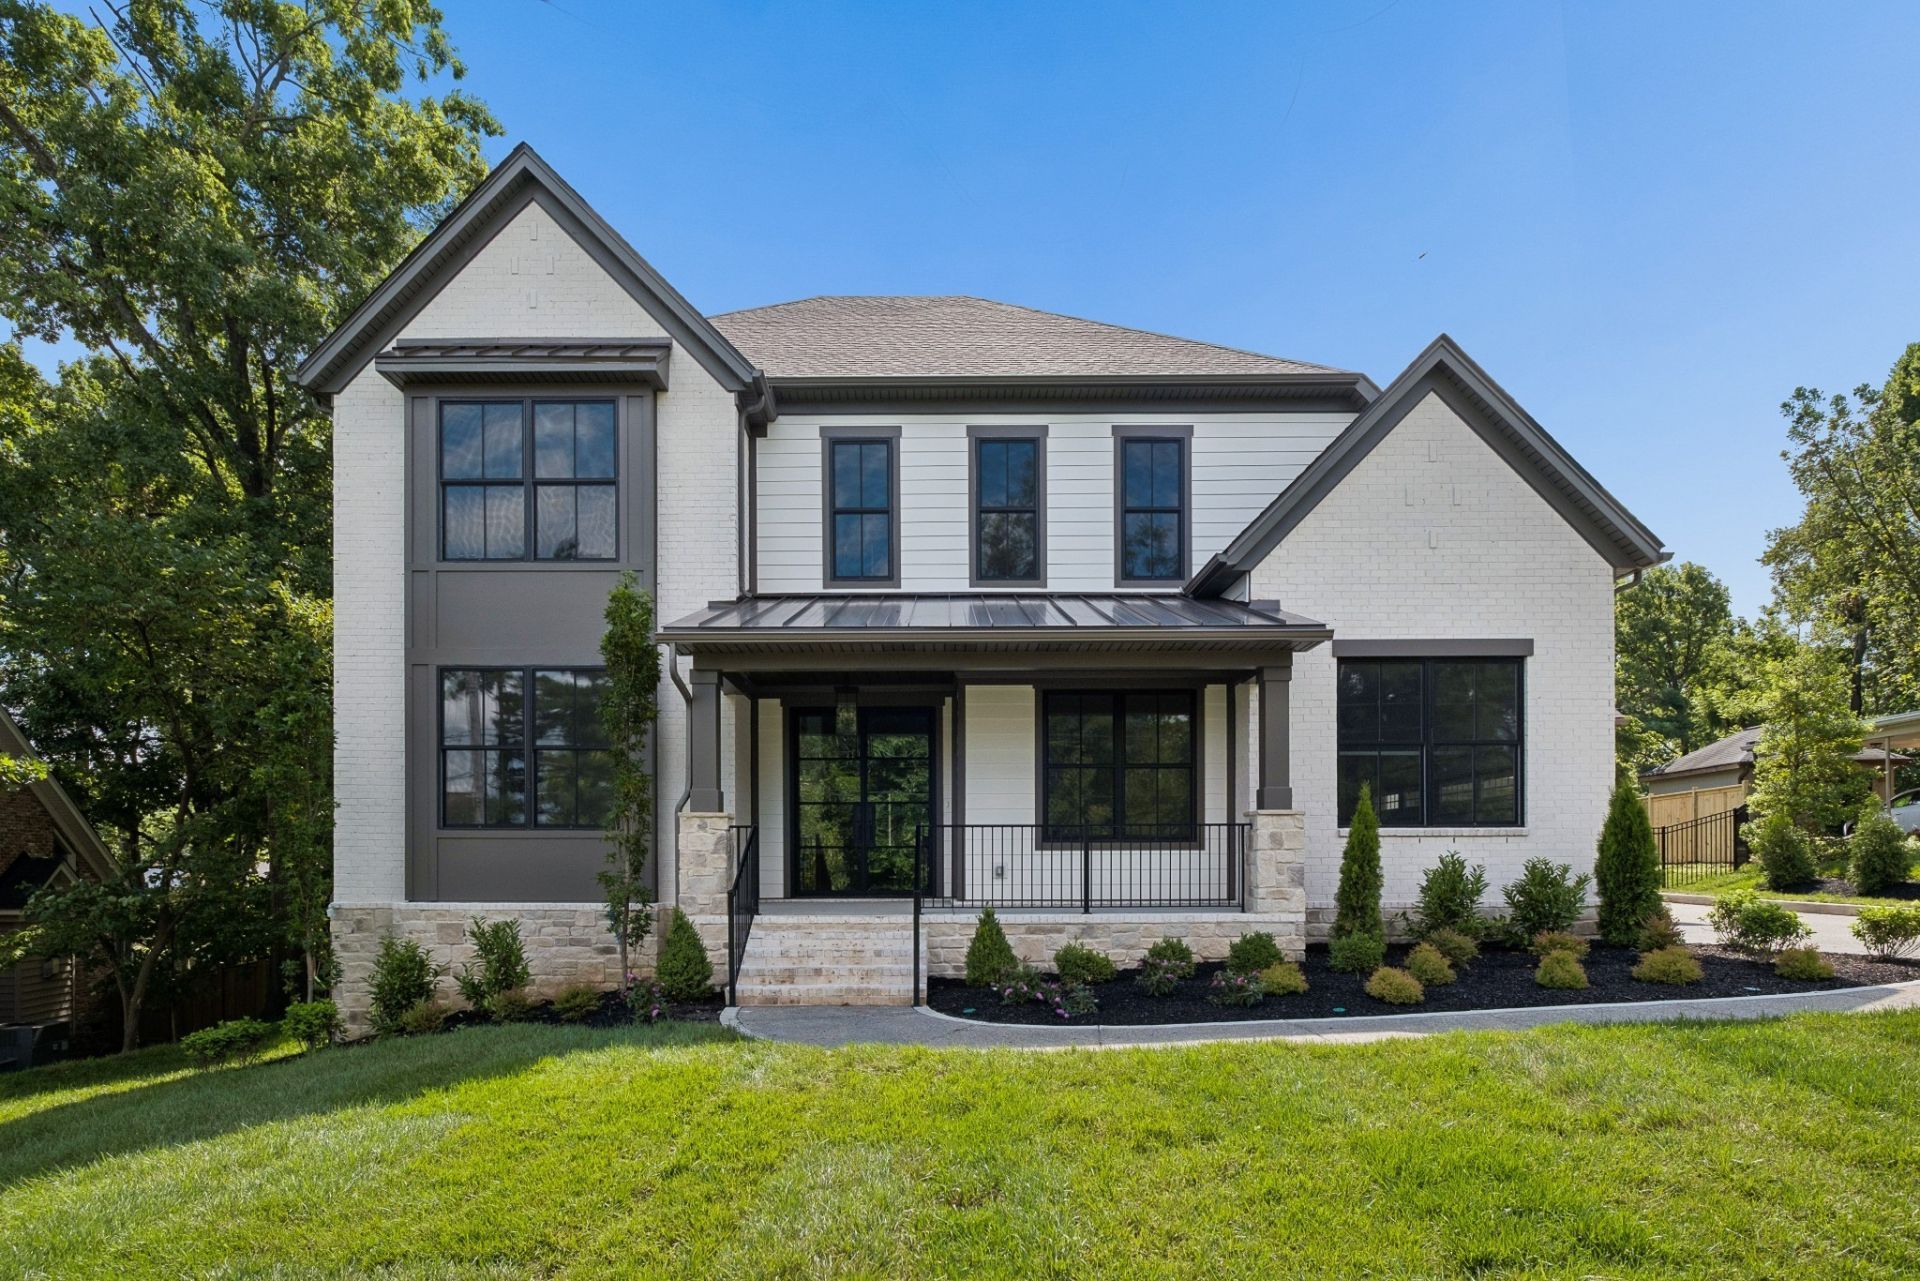
This stunning single-family home blends timeless design with modern functionality on a rare .71-acre homesite in the heart of Green Hills. Thoughtfully crafted for both everyday living and entertaining, the floor plan features two bedrooms on the main level, a dedicated office, a spacious family room with custom built-ins and a fireplace, a designated dining area, and a designer kitchen with Jenn Air appliance package. Step outside to the covered rear porch, complete with an outdoor fireplace, and enjoy views of your private backyard retreat-perfect for relaxing or hosting guests. The second floor offers three spacious bedrooms, each with its own ensuite bath and walk-in closet, along with two versatile bonus rooms ideal for a media room, playroom, fitness space, or additional living area. With ample room for future enhancements, zoning allows for a pool house, wellness retreat, or music studio, creating endless possibilities to tailor the property to your lifestyle. A rare opportunity to enjoy luxury living on an expansive lot in one of Nashville's most sought-after neighborhoods. OPEN HOUSE SUNDAY, 10/11 2-4PM!
Property Features
Property Type: Residential - Single Family
Basement: Crawl Space
Cooling: Central Air, Electric
Fireplaces: 2
Garage: 3 car attached
Heating: Natural Gas
Home Style: Contemporary
Lot Size: 0.71 Acres
Roof Type: Shingle
Stories: 2.0
Taxes: $3,801
Year Built: 2026
Amenities
Built-in Features
Ceiling Fan(s)
Entrance Foyer
Extra Closets
High Ceilings
Pantry
Walk-In Closet(s)
High Speed Internet
Feature Descriptions
Appliances: Gas Range, Dishwasher, Disposal, Freezer, Ice Maker, Microwave, Refrigerator, Stainless Steel Appliance(s)
Days on Site: 2
Exterior: Fiber Cement, Brick, Stone
Fireplace: Family Room
Flooring: Wood, Tile
Laundry: Electric Dryer Hookup, Washer Hookup
Lot Dimensions: 95 X 268
Parcel#: 11703012500
Parking: Attached, Driveway
Parking Notes: Attached, Driveway
Patio/Porch: Patio, Covered, Porch
Security: Carbon Monoxide Detector(s), Smoke Detector(s)
Sewer: Public Sewer
Utilities: Electricity Available, Natural Gas Available, Water Available, Cable Connected
Water: Public
Room Sizes
Bedroom 1: 20x15
Bedroom 2: 12x15
Bedroom 3: 12x15
Bedroom 4: 12x15
Recreation Room: 20x18
Dining Room: 10x12
Hobby Room: 10x14
Kitchen: 19x12
Living Room: 20x16
Other Room: 11x16
Other Room 2: 12x14
Local Schools
High School: Hillsboro Comp High School
Middle School: John Trotwood Moore Middle
Elementary School: Julia Green Elementary
Listed By / Shown By
Listed By
Agency Name: Compass Tennessee, LLC
Agency Phone: 6154755616
Shown By
Agency Title: Franklin Realty Inc.
Agency Phone: 865-484-0660

Estimate Your Payment
Estimated Payment
$ 16,694.70 per month $15,634.20 Principal & Interest $316.75 Property Tax $743.75 Homeowner's Insurance
2808 White Oak Dr | MLS# 3612802
This single family home located at 2808 White Oak Dr , Nashville, TN 37215 is currently listed for sale with an asking price of $2,550,000. This property was built in 2026 and has 5 bedrooms and 5 full and 2 partial baths with 4503 sq. ft. White Oak Dr is located in the Green Hills subdivision. Search Green Hills real estate on www.franklinrealty.com today.