
BEDS3
BATHS2 full
SQUARE FEET1,304
MLS#313103
STATUSPending
PROPERTY TYPEResidential -
Property Description
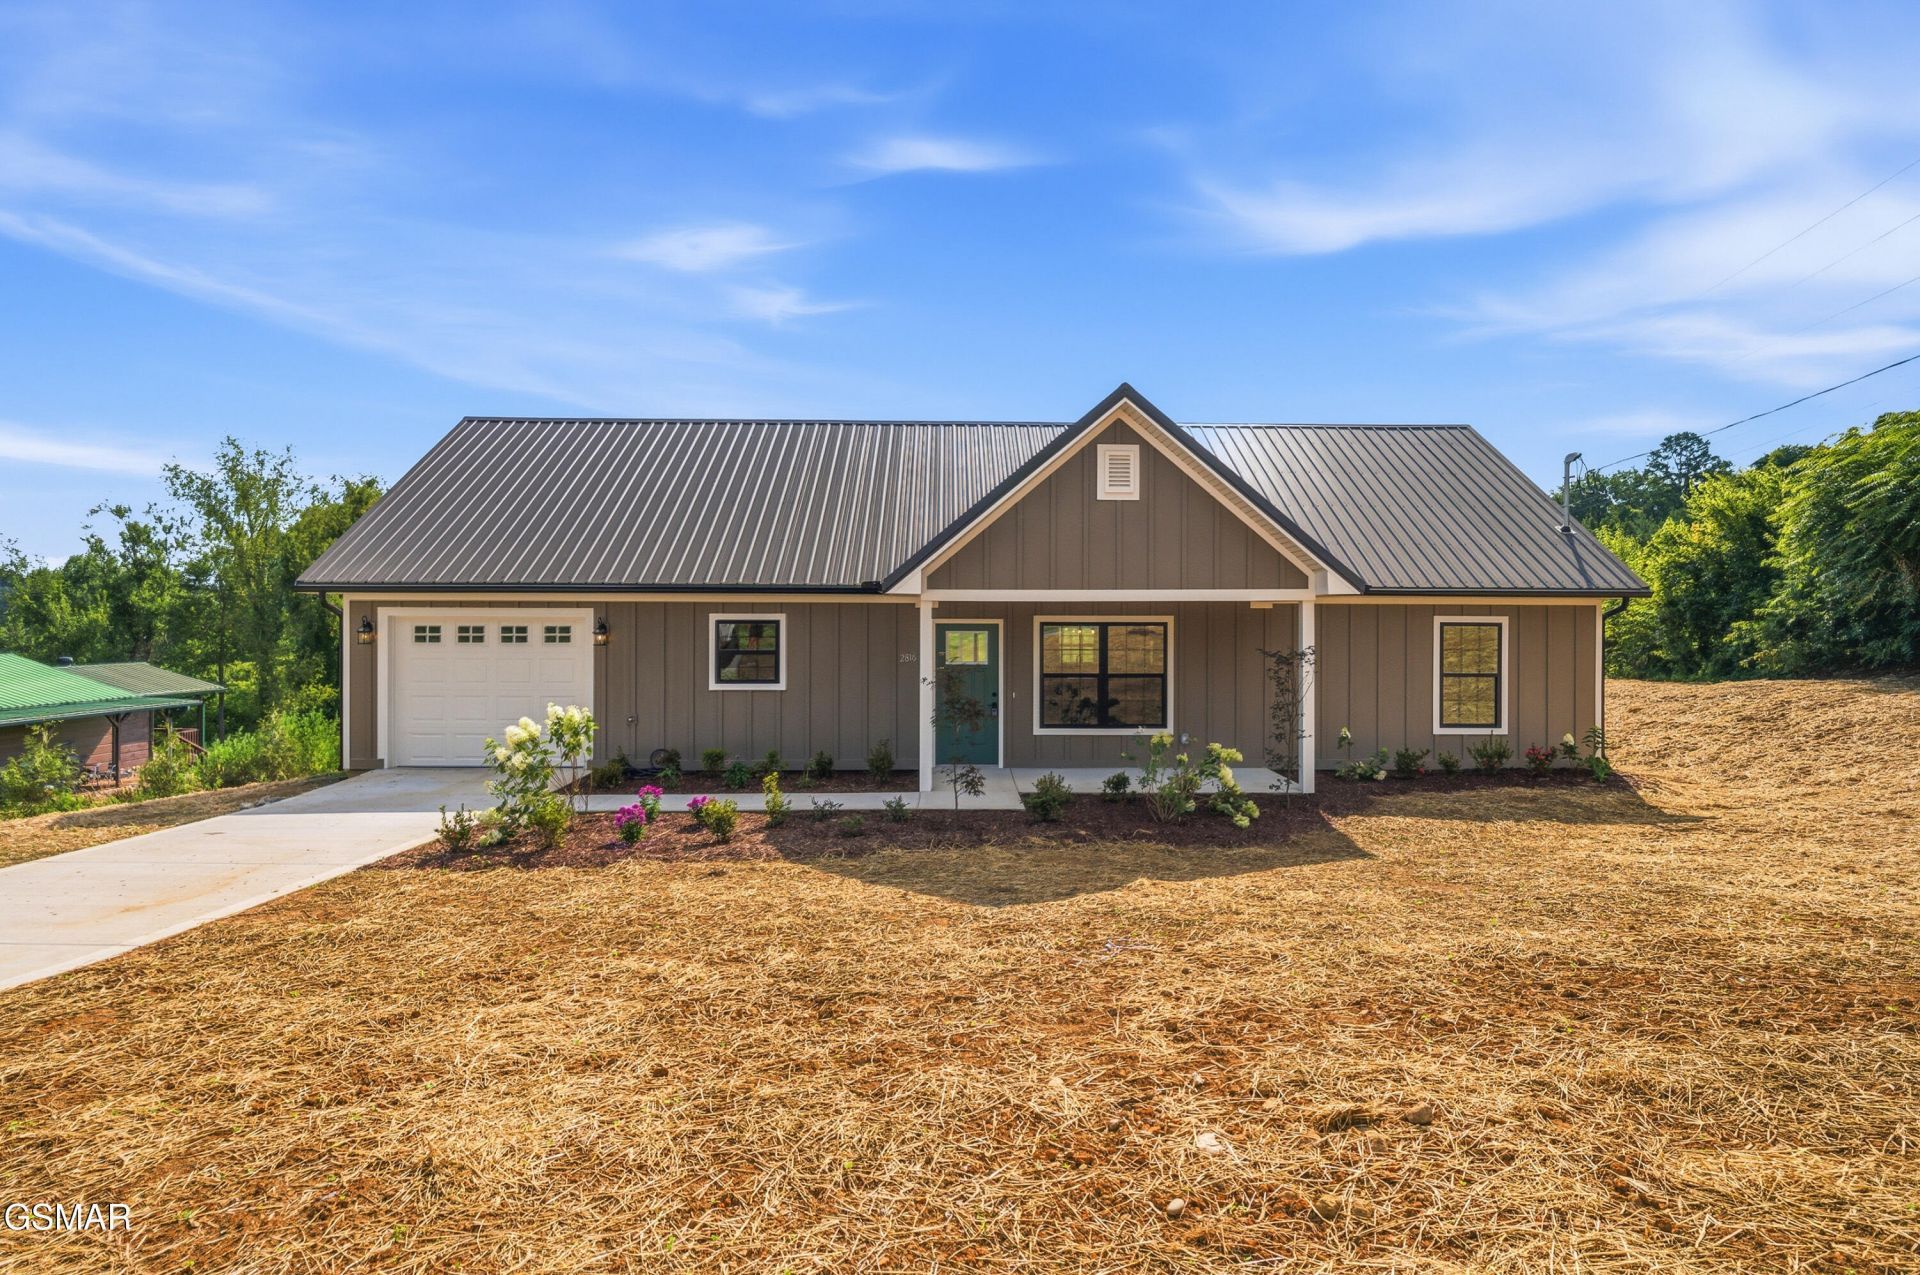
Country living in brand-new construction! This single-level, zero-step, three-bedroom house is the perfect place for anyone looking for a new primary, retirement, vacation or short-term rental home. Located down the road from Douglas Dam Lake and close to the wonders of the Smoky Mountains, Pigeon Forge, and Gatlinburg, this beautiful home has three spacious bedrooms, gorgeous maple cabinets, lvp flooring, stone fireplace, granite countertops, large laundry room, an oversized garage with space for a workroom, and all kitchen appliances. Best of all, your back yard looks over acres and acres of meadow land that you can enjoy while relaxing on your covered back porch. Seller/agent owns the rear field, which will remain undeveloped, so the amazing views will stay untouched. While this house sits in a quiet, country setting, there is new entertainment, sports and shopping development happening in the area, so the property value is sure to increase in the coming years. The house comes with a one-year builder's warranty, so you don't have to worry about anything but relaxing in your brand new home.
Property Features
Property Type: Residential -
Cooling: Central Air, Electric
Fireplaces: 1
Fuel Type: Electric
Garage: 1 car attached
Heating: Central, Electric
Home Style: Ranch
Lot Size: 0.58 Acres
Taxes: $700
Feature Descriptions
Appliances: Dishwasher, Disposal, Microwave, Microwave Range Hood Combo, Refrigerator, Self Cleaning Oven
Days on Site: 28
Exterior: Fiber Cement, Stone
Exterior Amenities: Rain Gutters
Fireplace: Electric
Flooring: Luxury Vinyl
Interior Amenities: Ceiling Fan(s), Eat-in Kitchen, Formal Dining, Kitchen Island, Walk-In Closet(s), Walk-In Shower(s)
Laundry: Electric Dryer Hookup, Inside, Laundry Room, Main Level, Washer Hookup
Lot: Level, Meadow, Country Setting
Parcel #: 013 164.20
Parking: Attached, Garage, Oversized
Patio/Porch: Covered, Patio, Porch
Utilities: Cable Available, Electricity Connected, High Speed Internet Available, Internet Available, Water Connected
Room Sizes
Living Room: 11.75 x 10 Level - First
Dining Room: 11.75 x 7 Level - First
Kitchen: 11.75 x 10 Level - First
Primary Bedroom: 12.5 x 13.5 Level - First
Bedroom 2: 11.75 x 14.33 Level - First
Bedroom 3: 11.75 x 14.33 Level - First
Primary Bathroom: 9.5 x 8 Level - First
Bathroom 2: 5 x 9.6 Level - First
Laundry: 6.75 x 13.5
Other: 28.5 x 12.5
Listed By / Shown By
Listed By
Agency Name: Crye-Leike REALTORS Oak Ridge
Shown By
Agency Title: Franklin Realty Inc.
Agency Phone: 865-484-0660

Estimate Your Payment
Estimated Payment
$ 2,543.93 per month $2,372.72 Principal & Interest $58.33 Property Tax $112.88 Homeowner's Insurance
2816 Holiday Hills Road | MLS# 313103
This home located at 2816 Holiday Hills Road, Kodak, TN 37764 is currently listed for sale with an asking price of $387,000. This property has 3 bedrooms and 2 full baths with 1304 sq. ft. Search Kodak real estate on www.franklinrealty.com today.