
BEDS4
BATHS2 full
SQUARE FEET2,944
MLS#1355256
STATUSActive
PROPERTY TYPEResidential - Single Family
SUBDIVISIONNorth Hills Est Add
Property Description
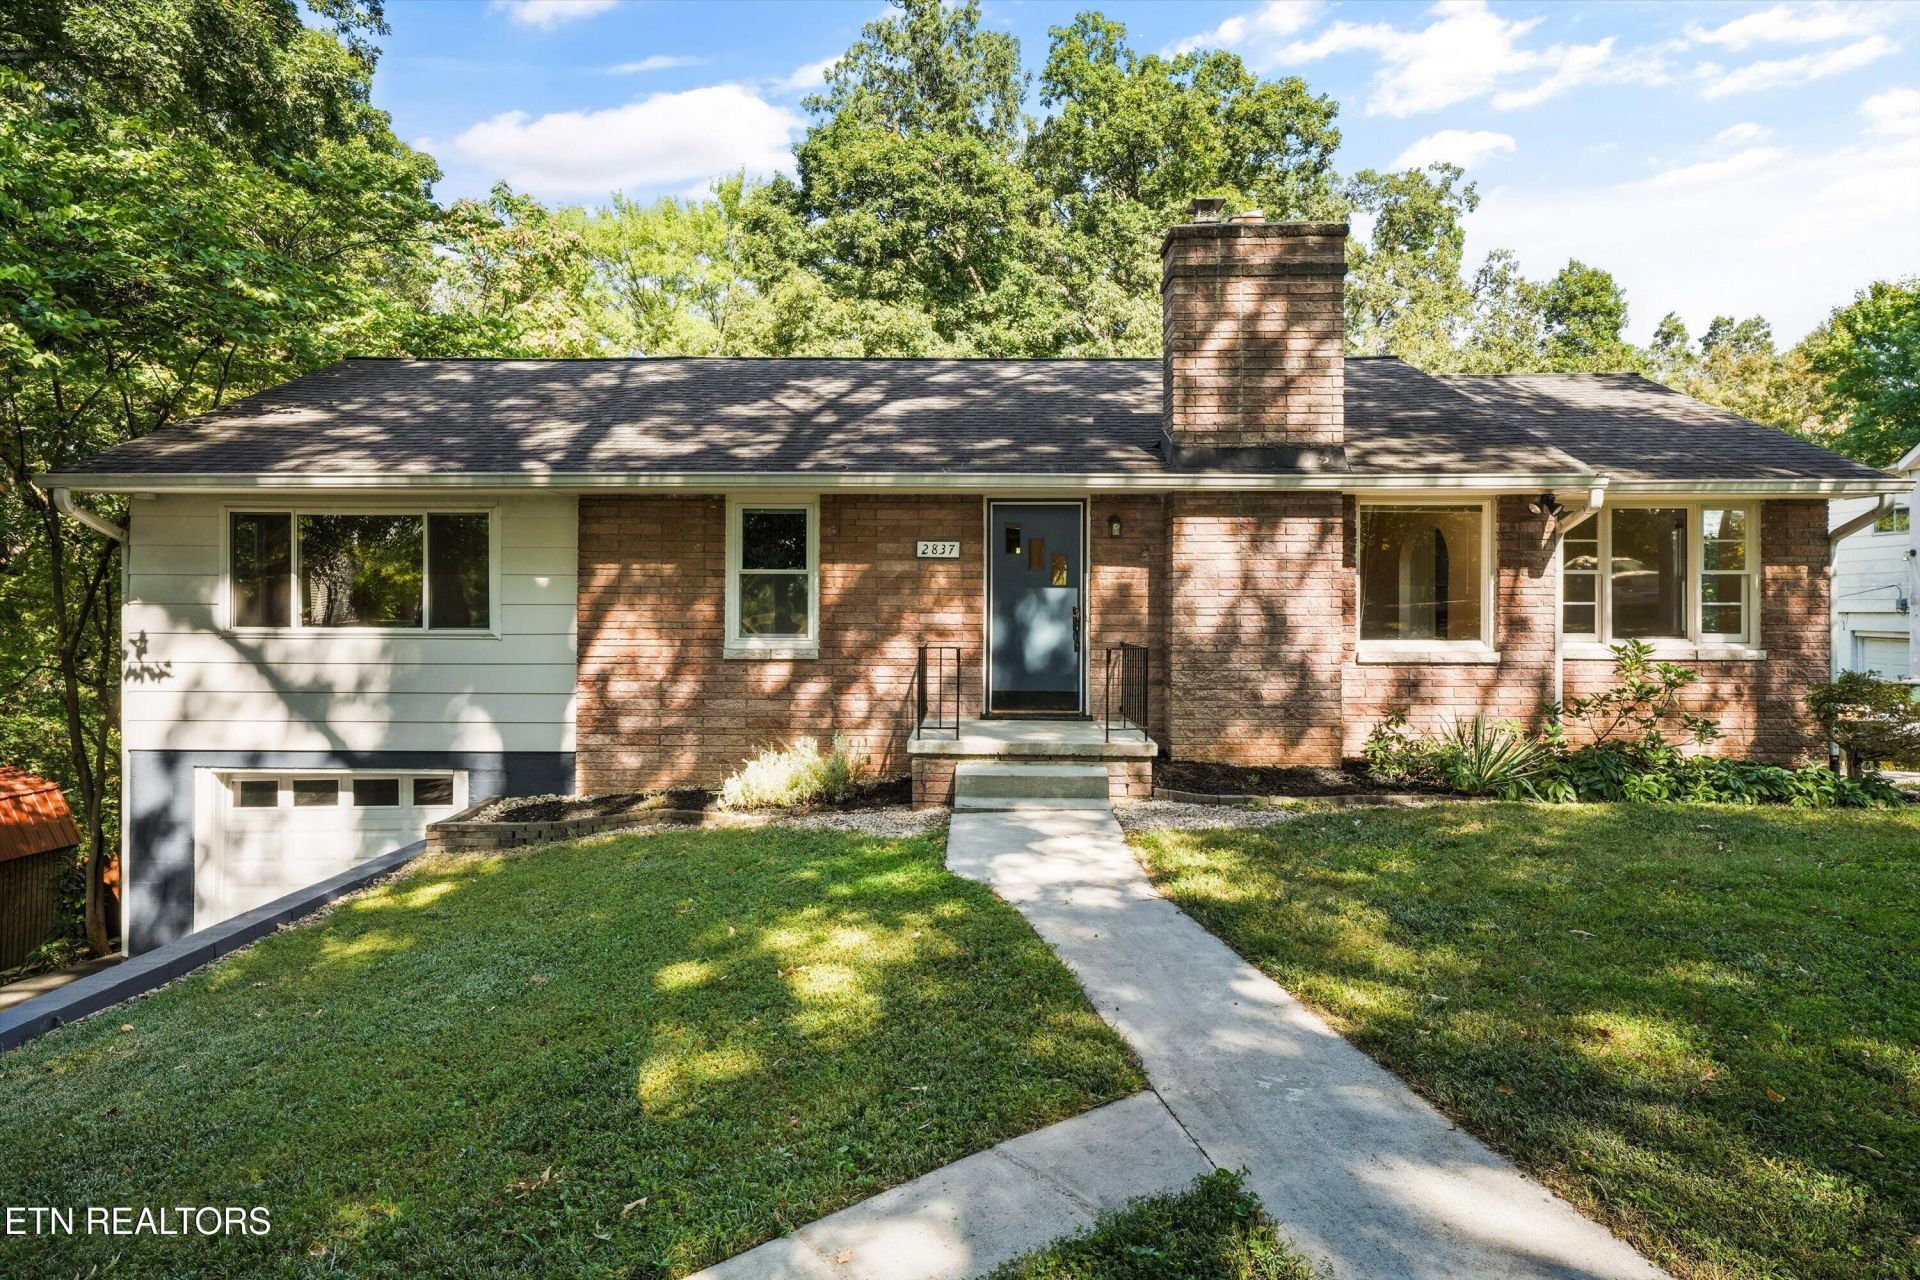
Lots of updates in this spacious 1960 basement ranch in North Hills. Main level offers hardwood floors in most rooms, a family room with fireplace, formal dining, and 3 bedrooms plus a flexible office/4th bedroom. Primary bedroom w/ privacy including en-suite & walk-in closet. Downstairs you'll find a large heated/cooled basement with fireplace, laundry, and plenty of storage. Pull-through garage. The backyard is a standout--firepit area plus a large covered patio that's ideal for entertaining. Kitchen, lighting, and bathrooms have been updated, with new paint inside and out. A roomy, well-located home with the kind of indoor-outdoor living that is hard to find this close to downtown Knoxville and UT. Must see.
Property Features
Property Type: Residential - Single Family
Basement: Yes
Cooling: Central Cooling
Fireplaces: 2
Fuel Type: Electric
Garage: 1 car attached
Heating: Central, Electric
Home Style: Traditional
Lot Size: 0.54 Acres
Year Built: 1960
Amenities
Walk-In Closet(s)
Feature Descriptions
Appliances: Dishwasher, Range, Refrigerator
Days on Site: 1
Exterior: Wood Siding, Brick
Fireplace: Brick
Flooring: Other, Carpet, Hardwood, Vinyl, Tile
Lot: Private, Wooded, Irregular Lot, Level, Rolling Slope
Parcel #: 070OC04801
Parking: Attached, Basement
Security Features: Smoke Detector
Sewer: Public Sewer
Special View Info: Wooded
SQFT Total: 2944
View: Wooded
Water: Public
Wooded: Yes
Local Schools
High School: Fulton
Middle School: Whittle Springs
Elementary School: Belle Morris
Listed By / Shown By
Listed By
Agency Name: ReMax Preferred Properties, In
Shown By
Agency Title: Franklin Realty Inc.
Agency Phone: 865-484-0660

Estimate Your Payment
Estimated Payment
$ 2,632.68 per month $2,513.12 Principal & Interest $0.00 Property Tax (data not provided by mls) $119.55 Homeowner's Insurance
2837 Gaston Ave | MLS# 1355256
This single family home located at 2837 Gaston Ave, Knoxville, TN 37917 is currently listed for sale with an asking price of $409,900. This property was built in 1960 and has 4 bedrooms and 2 full baths with 2944 sq. ft. Gaston Ave is located in the North Hills Est Add subdivision. Search North Hills Est Add real estate on www.franklinrealty.com today.