
BEDS3
BATHS2 full
SQUARE FEET1,546
MLS#1349016
STATUSActive
PROPERTY TYPEResidential - Single Family
SUBDIVISIONMaitland Woods S/D
Property Description
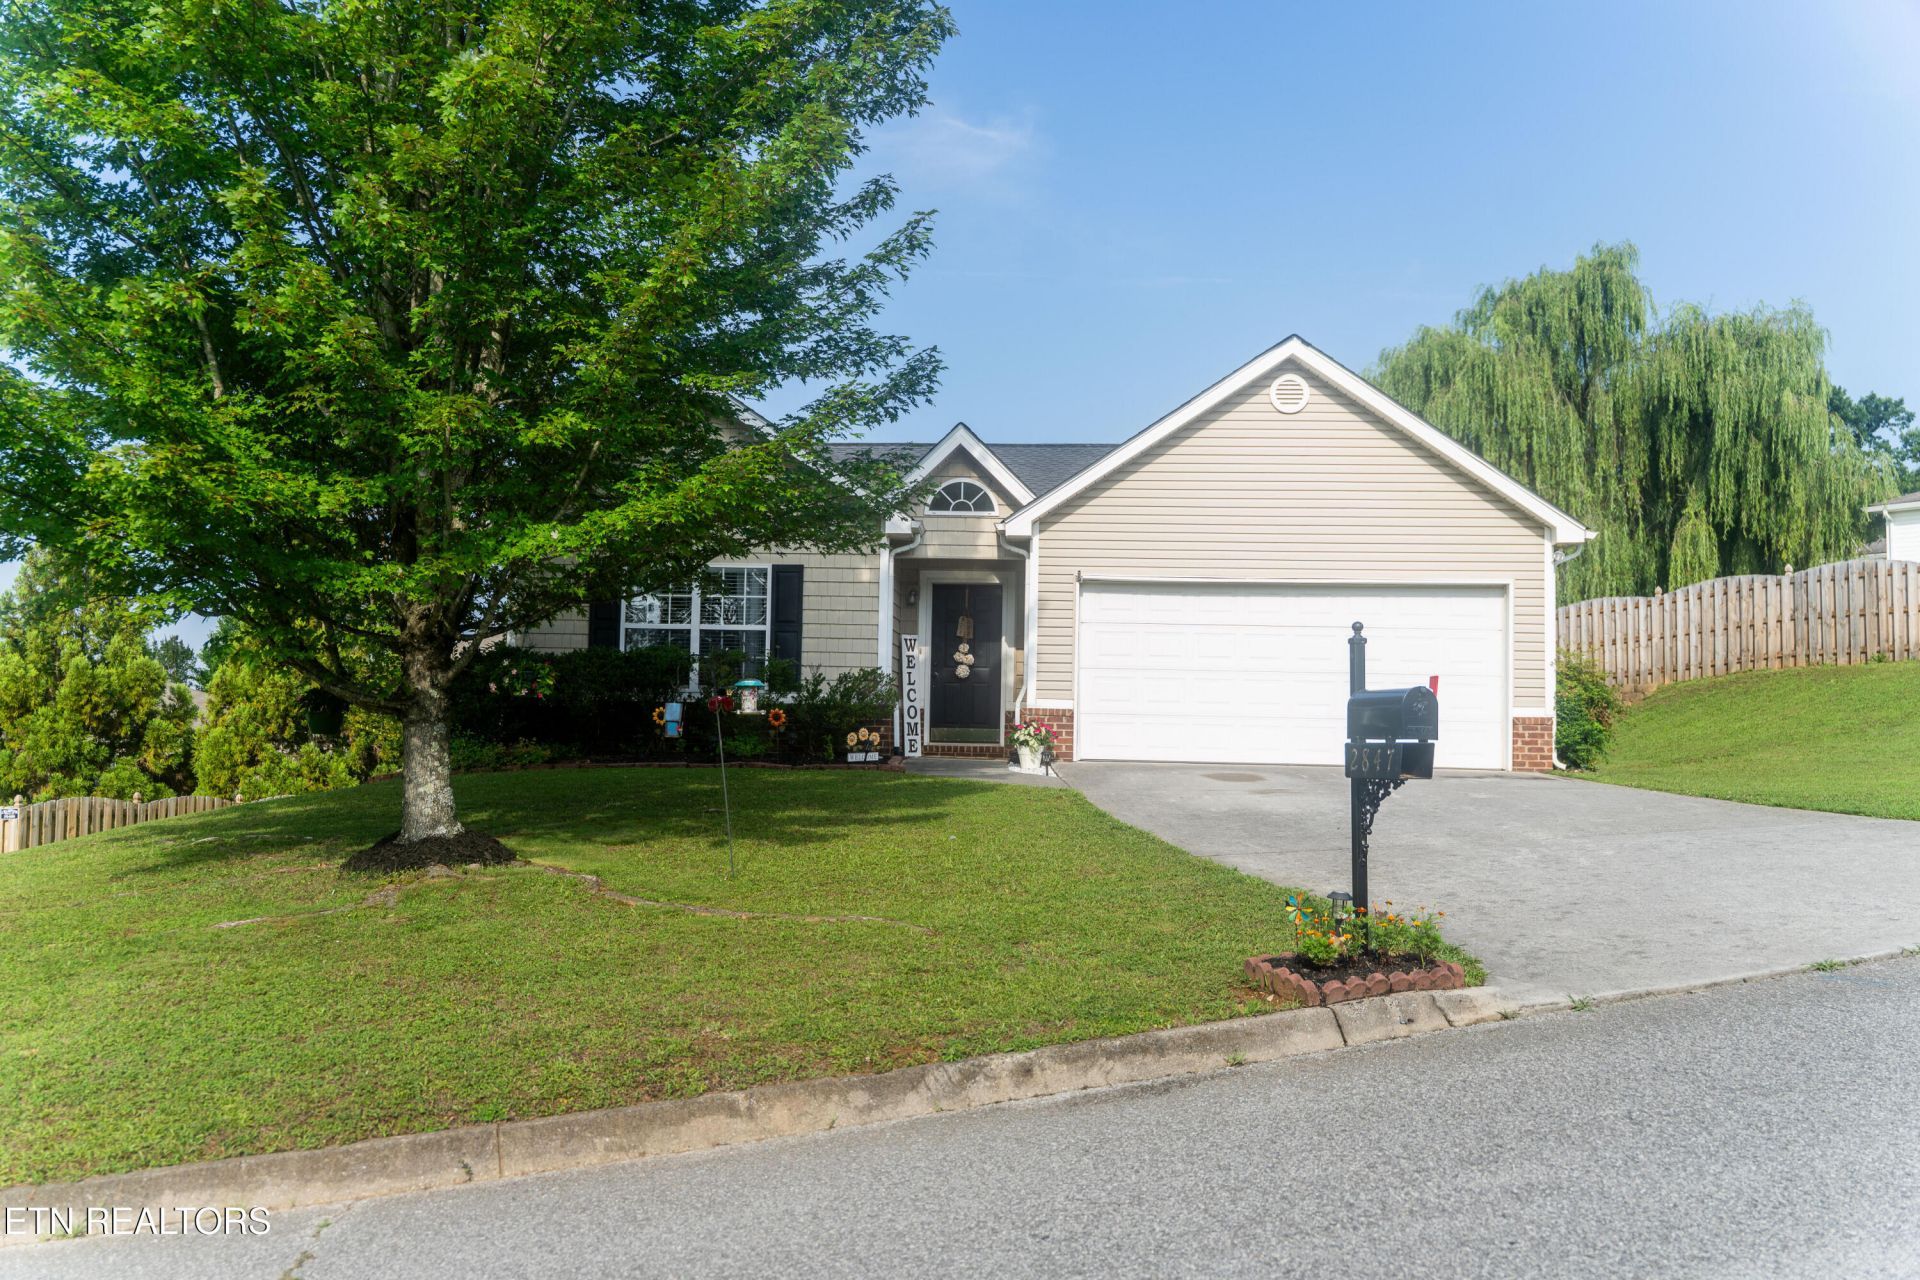
Welcome to 2847 Ashridge Road, an exceptionally well-maintained 3-bedroom, 2-bath ranch in Maitland Woods. This move-in-ready home provides approximately 1,546 square feet of single-level living with an open floor plan connecting the living room, dining area, and kitchen. Features include a fireplace, generous kitchen cabinetry, a primary suite with private bath and walk-in closet, dedicated laundry room, and attached two-car garage. Major updates include a new roof in 2023 and central air unit in 2022. Outside, enjoy mature landscaping, a well-kept yard, covered front entry, and concrete rear patio. Community pool access and a convenient location near shopping, dining, recreation, and major Knoxville routes complete the package. Gazebo shown in photos does not convey.
Property Features
Property Type: Residential - Single Family
Cooling: Central Cooling
Fireplaces: 1
Fuel Type: Gas
Garage: 2 car attached
Heating: Central, Forced Air, Natural Gas
Home Style: Traditional
Lot Size: 0.37 Acres
Year Built: 2007
Amenities
Walk-In Closet(s)
Cathedral Ceiling(s)
Pantry
Feature Descriptions
Appliances: Dishwasher, Disposal, Microwave, Range, Refrigerator, Self Cleaning Oven
Exterior: Frame
Fireplace: Gas, Pre-Fab, Gas Log
Flooring: Laminate, Carpet, Vinyl
Lot: Rolling Slope
Lot Dimensions: 136.5 x 116.36
Parcel #: 091ME037
Parking: Attached
Security Features: Smoke Detector
Sewer: Public Sewer
SQFT Total: 1546
Water: Public
Listed By / Shown By
Listed By
Agency Name: Beycome Brokerage Realty, LLC
Shown By
Agency Title: Franklin Realty Inc.
Agency Phone: 865-484-0660

Estimate Your Payment
Estimated Payment
$ 2,536.33 per month $2,421.16 Principal & Interest $0.00 Property Tax (data not provided by mls) $115.18 Homeowner's Insurance
2847 Ashridge Rd | MLS# 1349016
This single family home located at 2847 Ashridge Rd, Knoxville, TN 37931 is currently listed for sale with an asking price of $394,900. This property was built in 2007 and has 3 bedrooms and 2 full baths with 1546 sq. ft. Ashridge Rd is located in the Maitland Woods S/D subdivision. Search Maitland Woods S/D real estate on www.franklinrealty.com today.