
BEDS3
BATHS2 full 1 partial
SQUARE FEET1,762
MLS#712783
STATUSActive
PROPERTY TYPEResidential - Single Family
SUBDIVISIONRiverview Est
Property Description
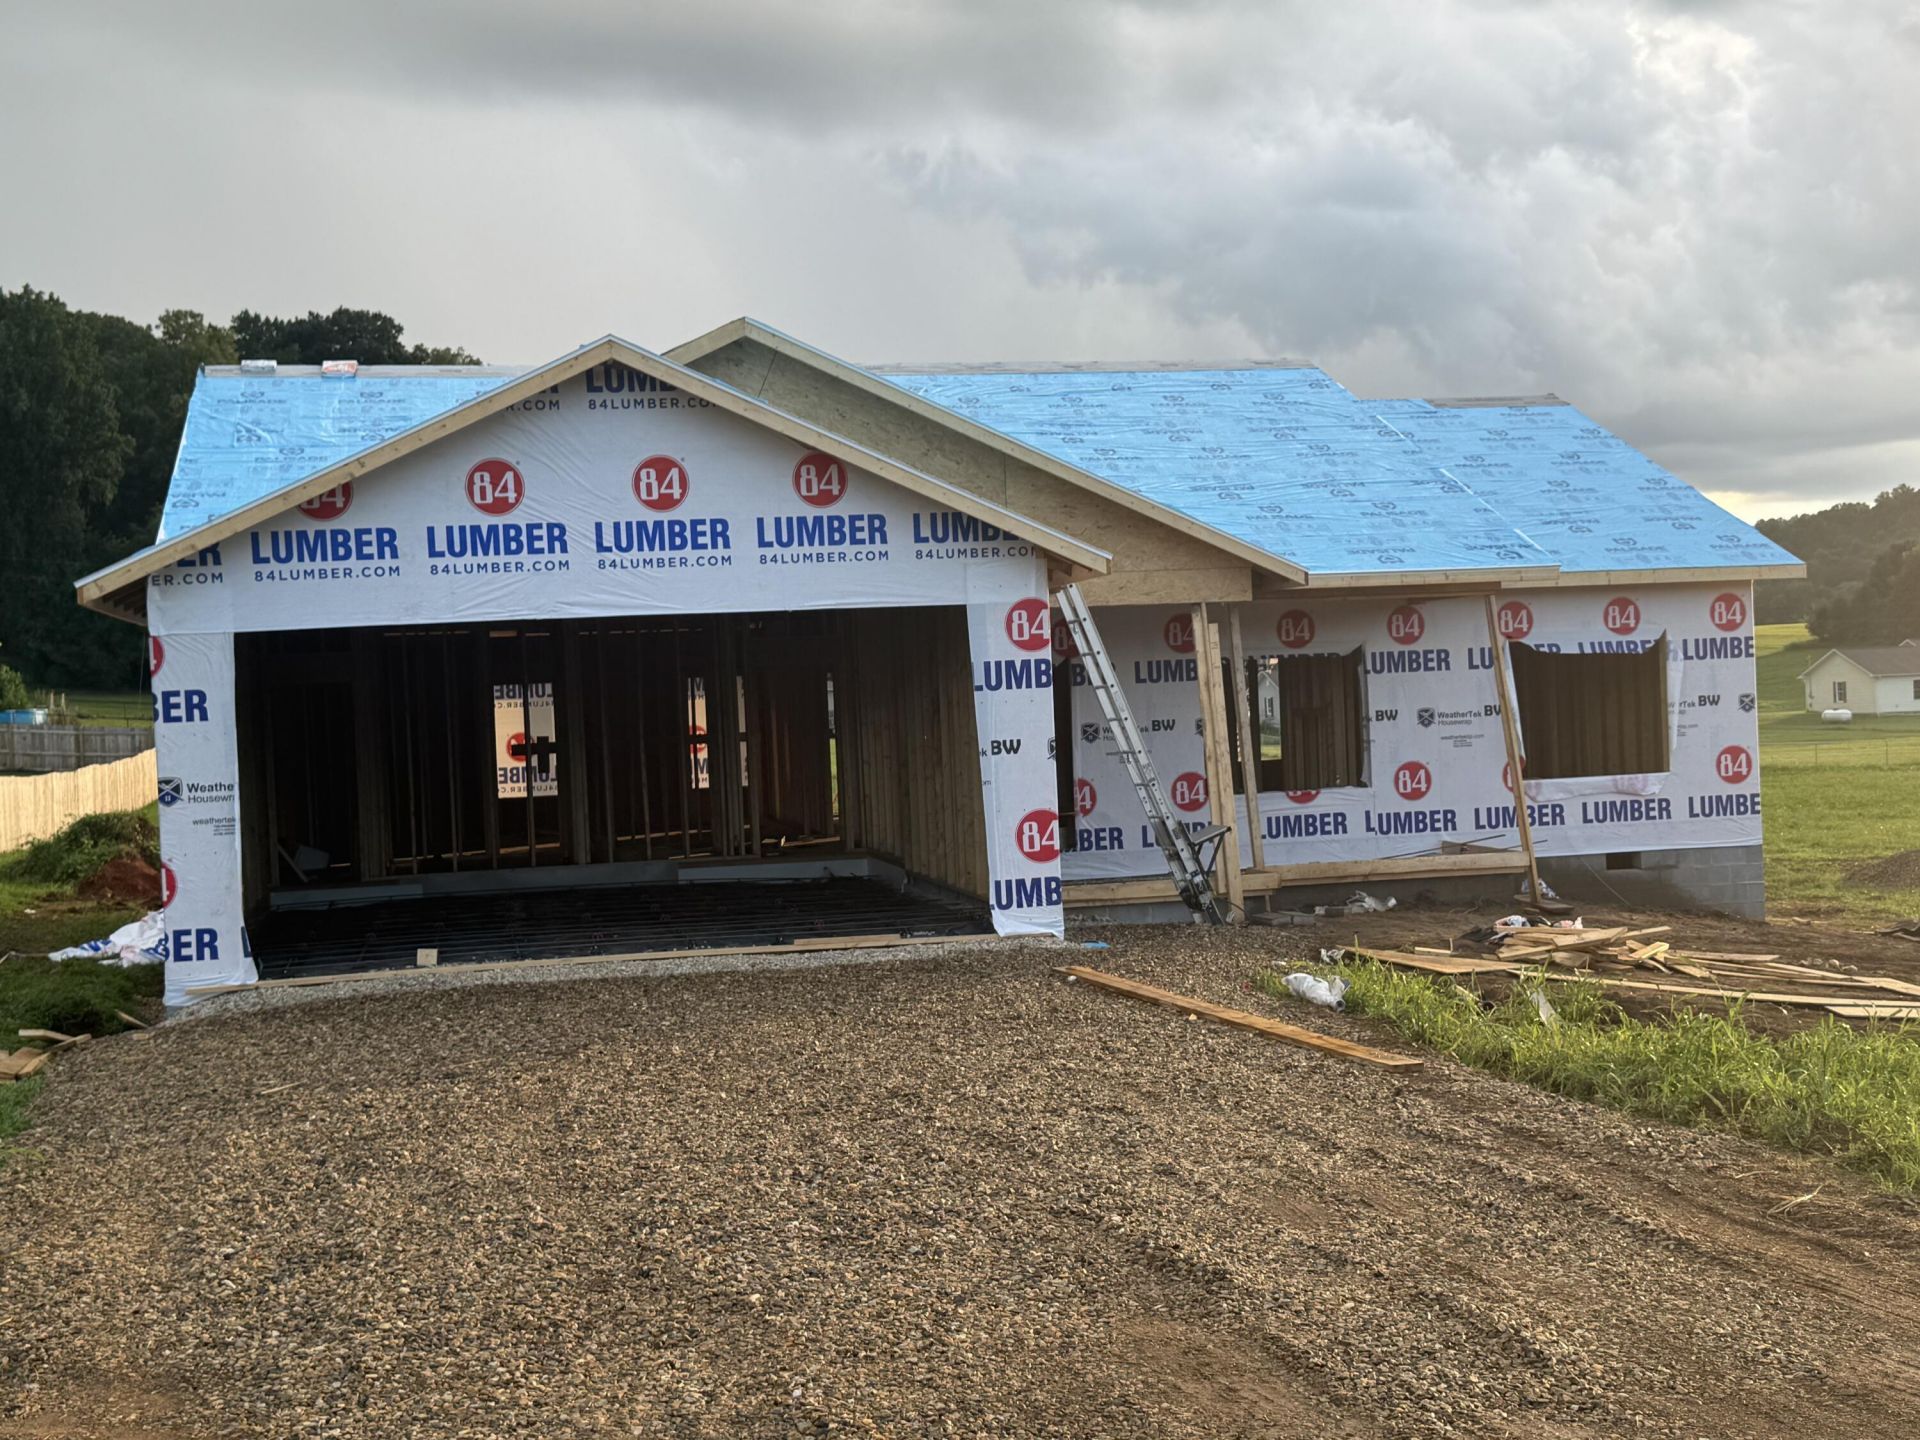
New Construction 1,762 sq. foot home featuring 3 bedrooms and 2 full baths and 1 half Bath, located on a desirable lot in a great neighborhood! This home includes a 554 sq. Foot 2 bay garage, providing plenty of space for vehicles, storage, or workshop. Built for durability and ease, the exterior offers vinyl or hardy siding and a architectural shingled roof, making it completely maintenance-free on the outside. The best part ? Make it your own. If you go under contract before completion, you'll have the opportunity to choose your cabinet colors, flooring colors, and wall colors, allowing you to personalize the home to fit your style. Quality new construction with customization options- this one will not last long ! Call today for details or to secure this home before it's finished.
Property Features
Property Type: Residential - Single Family
Cooling: Central Air
Fireplaces: 1
Garage: 2 car attached
Heating: Central, Heat Pump
Home Style: Contemporary
Lot Size: 0.69 Acres
Roof Type: Shingle
Stories: 1.0
Year Built: 2026
Feature Descriptions
Additional Dwelling: No
Appliances: Dishwasher, Range Hood, Refrigerator, Microwave, Electric Water Heater, Electric Oven
Days on Site: 2
Exterior: Lighting, Rain Gutters
Exterior: Vinyl Siding
Fencing: None
Flooring: Laminate
Gas: JCCUD
HOA Y/N: No
Interior: Ceiling Fan(s), Tray Ceiling(s)
Laundry: Laundry Room, Main Level
Lot: Back Yard, Views, Level, Front Yard, Cleared
Lot Dimensions: F 101.034 R 299.766 L 298.918 B 100.618
Outbuildings: None
Parcel #: 018.01
Porch/Patio/Deck: Covered, Rear Porch, Porch, Front Porch, Deck
Rooms Total: 9
Sewer: Septic Tank
Water: Public
Windows: Double Pane Windows, Vinyl Frames, Insulated Windows
Local Schools
High School: Cocke
Elementary School: Bridgeport K-8
Listed By / Shown By
Listed By
Agency Name: Mason Realty Company
Agency Phone: (423) 623-1235
Shown By
Agency Title: Franklin Realty Inc.
Agency Phone: 865-484-0660

Estimate Your Payment
Estimated Payment
$ 2,504.22 per month $2,390.50 Principal & Interest $0.00 Property Tax (data not provided by mls) $113.72 Homeowner's Insurance
285 Scenic Drive | MLS# 712783
This single family home located at 285 Scenic Drive, Newport, TN 37821 is currently listed for sale with an asking price of $389,900. This property was built in 2026 and has 3 bedrooms and 2 full and 1 partial baths with 1762 sq. ft. Scenic Drive is located in the Riverview Est subdivision. Search Riverview Est real estate on www.franklinrealty.com today.