
BEDS3
BATHS2 full 1 partial
SQUARE FEET964
MLS#3638820
STATUSActive
PROPERTY TYPEResidential - Townhouse
SUBDIVISIONVillas at Regal Square
Property Description
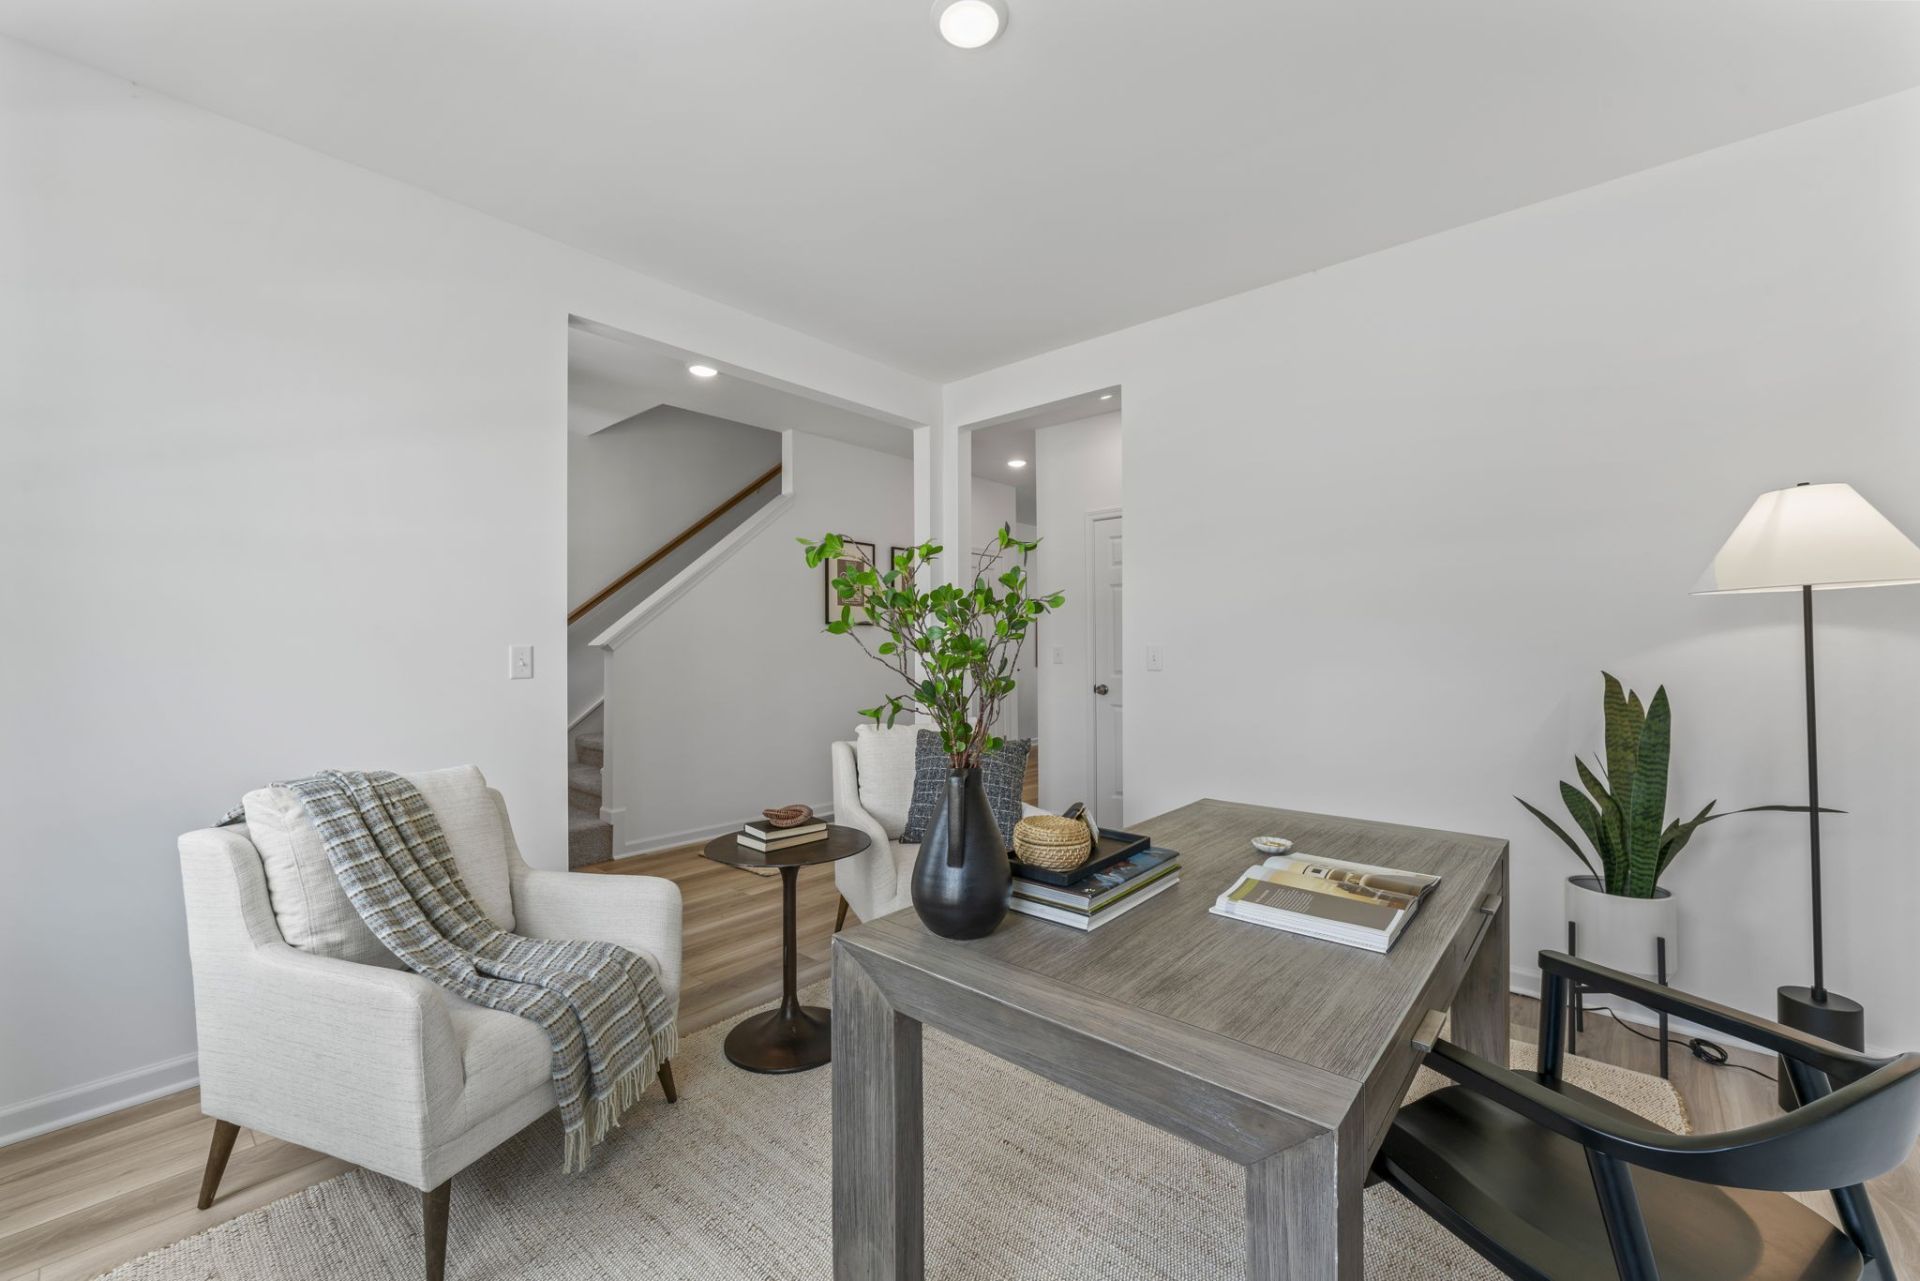
This 3-bedroom, 2.5-bath townhome truly has it all, beginning with an oversized 2-car garage, private courtyard, and a spacious open-concept design that perfectly blends comfort and functionality. Nestled within a private, tucked-away community, you'll enjoy a peaceful setting while remaining just minutes from shopping, dining, entertainment, and everyday conveniences.At the heart of the home, the beautifully designed kitchen features a generously sized island, creating the perfect space for meal preparation, casual dining, and effortless entertaining. The open layout flows seamlessly into the main living areas, making it easy to gather with family and friends.Upstairs, the private owner's suite offers a relaxing retreat with an en-suite bath and a spacious walk-in closet. Two additional bedrooms provide flexibility for family, guests, a home office, or hobbies.Financing your new townhome is made even easier through our in-house lender. Be sure to ask about our special financing opportunities and incentives during your visit. This is a home that combines style, space, convenience, and exceptional value all in one inviting package.
Property Features
Property Type: Residential - Townhouse
Basement: None
Cooling: Electric
Garage: 2
Heating: Electric
Stories: 2.0
Taxes: $2,300
Year Built: 2026
Feature Descriptions
Appliances: Electric Oven, Electric Range, Dishwasher, Disposal, Microwave, Stainless Steel Appliance(s)
Association Amenities: Dog Park, Playground, Sidewalks, Underground Utilities
Exterior: Fiber Cement, Brick
Flooring: Carpet, Vinyl
HOA Fee: 250/ Monthly
Parking: Alley Access, Concrete
Parking Notes: Alley Access, Concrete
Patio/Porch: Porch, Covered
Security: Smoke Detector(s)
Sewer: Public Sewer
Utilities: Electricity Available, Water Available
Water: Public
Room Sizes
Bedroom 1: 12x15
Bedroom 2: 10x12
Bedroom 3: 10x10
Living Room: 20x11
Local Schools
High School: Oakland High School
Middle School: Oakland Middle School
Elementary School: Erma Siegel Elementary
Listed By / Shown By
Listed By
Agency Name: M/I HOMES OF NASHVILLE LLC
Agency Phone: 6292359199
Shown By
Agency Title: Franklin Realty Inc.
Agency Phone: 865-484-0660

Estimate Your Payment
Estimated Payment
$ 2,568.02 per month $2,268.44 Principal & Interest $191.67 Property Tax $107.91 Homeowner's Insurance
2900 Suzanne Landon Dr , Unit K1 | MLS# 3638820
This townhouse located at 2900 Suzanne Landon Dr , Unit K1, Murfreesboro, TN 37130 is currently listed for sale with an asking price of $369,990. This property was built in 2026 and has 3 bedrooms and 2 full and 1 partial baths with 964 sq. ft. Suzanne Landon Dr , Unit K1 is located in the Villas at Regal Square subdivision. Search Villas At Regal Square real estate on www.franklinrealty.com today.