
BEDS5
BATHS2 full
SQUARE FEET2,000
MLS#3629639
STATUSActive
PROPERTY TYPEResidential - Single Family
SUBDIVISIONEdge-O-Lake Estates
Property Description
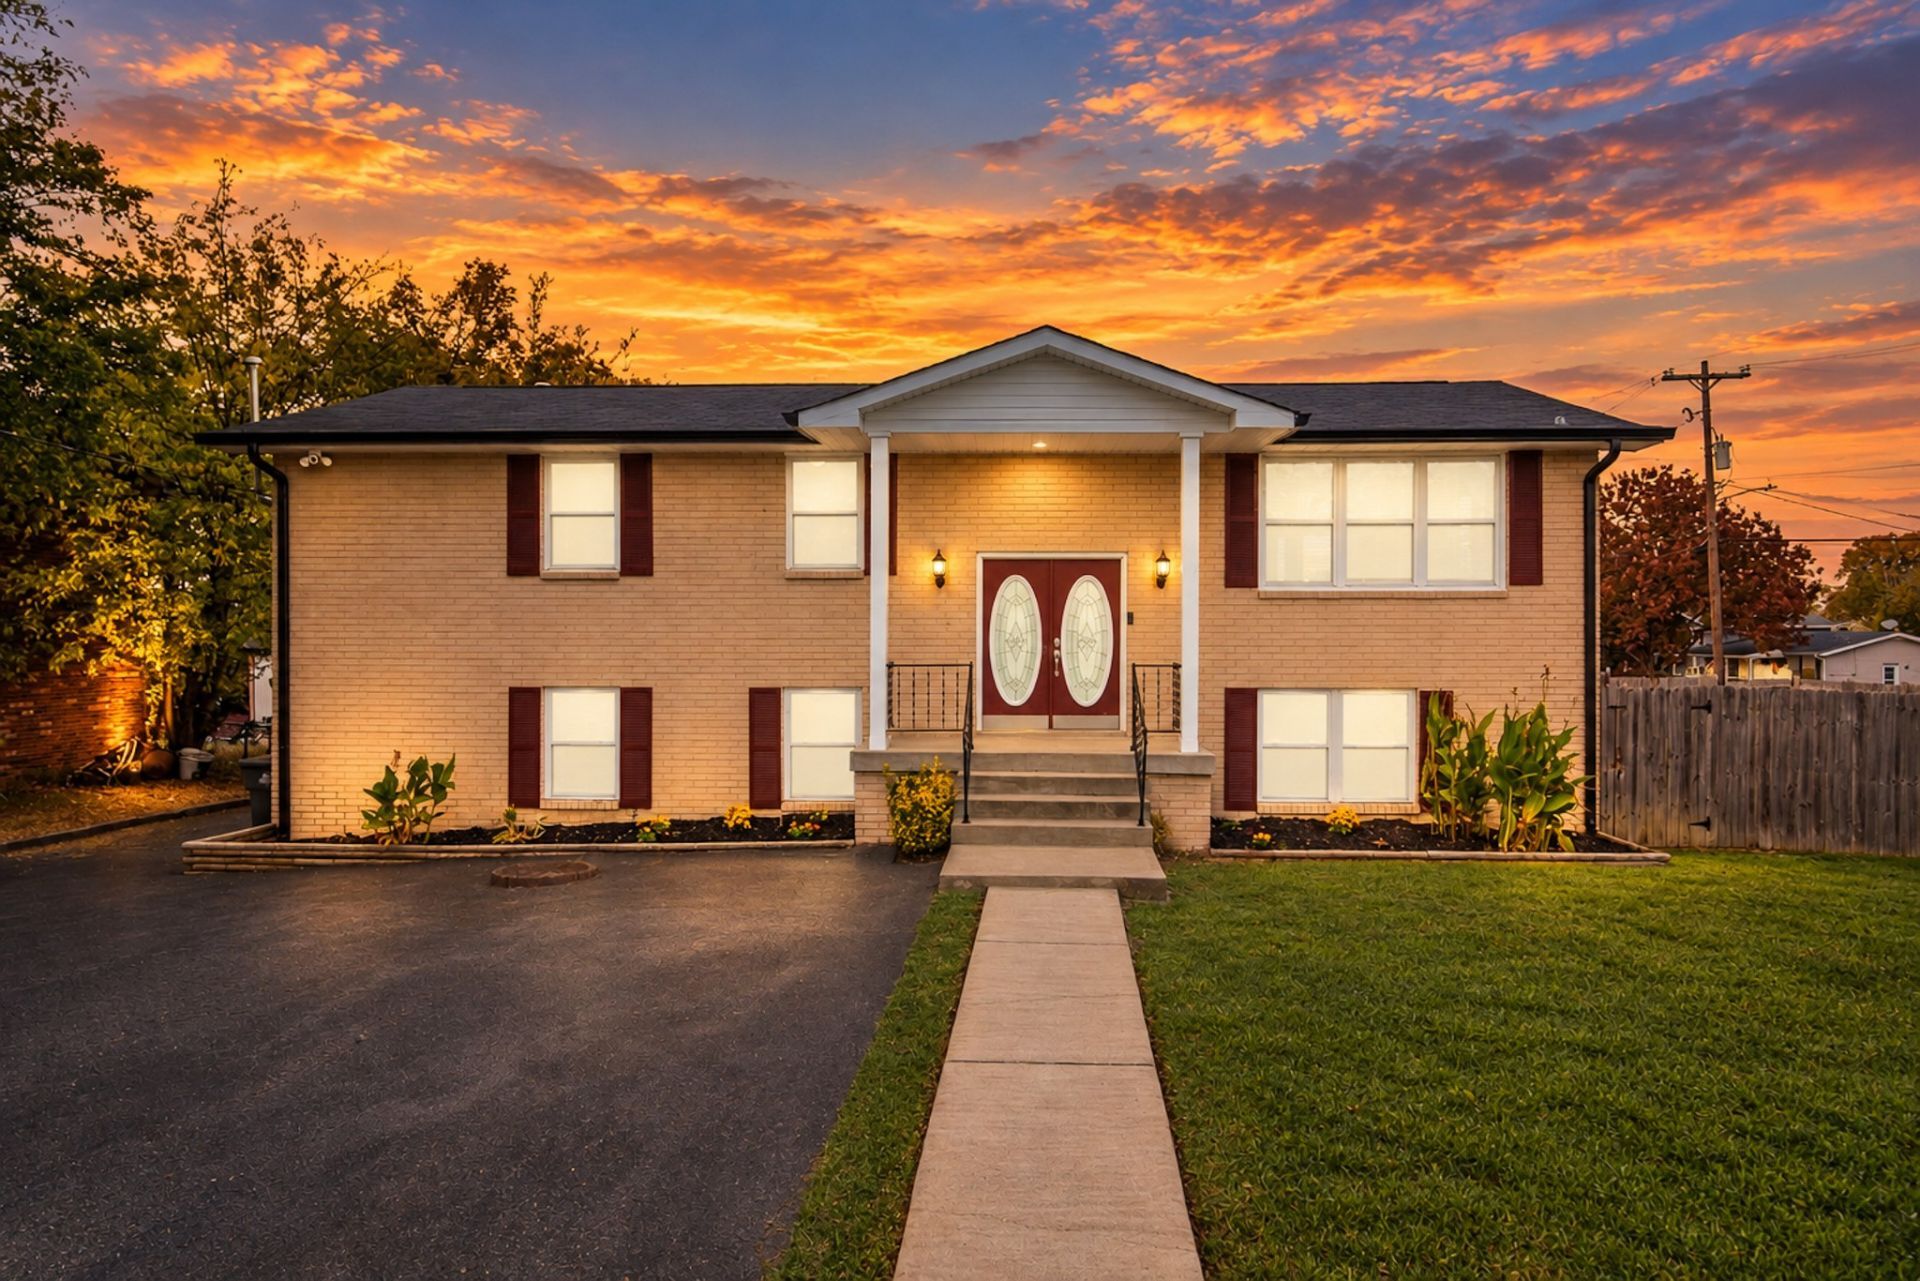
Welcome to this charming all brick home situated on a spacious corner lot! Featuring 5 bedrooms, this well maintained property offers beautiful hardwood floors, fresh neutral colors, and plenty of natural light. The updated kitchen features white cabinetry, stainless steel appliances, and access to a spacious deck. The finished lower level offers a second kitchen, full bathroom, and separate entrance, making it ideal for multigenerational living, guests, or additional living space. Enjoy the spacious yard, mature trees, fenced backyard, and ample parking with two driveway entrances.
Property Features
Property Type: Residential - Single Family
Basement: Yes
Basement: Finished
Cooling: Central Air, Electric
Heating: Central, Natural Gas
Home Style: Raised Ranch
Lot Size: 0.23 Acres
Stories: 2.0
Taxes: $2,463
Year Built: 1972
Feature Descriptions
Appliances: Electric Oven, Electric Range, Microwave, Refrigerator, Stainless Steel Appliance(s)
Days on Site: 1
Exterior: Brick
Fencing: Back Yard
Flooring: Carpet, Wood, Luxury Vinyl, Tile
Laundry: Electric Dryer Hookup, Washer Hookup
Lot: Level
Lot Dimensions: 80 X 108
Parcel#: 15005017200
Parking: Concrete, Driveway
Parking Notes: Concrete, Driveway
Patio/Porch: Deck
Sewer: Public Sewer
Topography: Level
Utilities: Electricity Available, Natural Gas Available, Water Available
Water: Public
Room Sizes
Bedroom 1: 17x10
Bedroom 2: 12x10
Bedroom 3: 13x10
Bedroom 4: 13x13
Recreation Room: 15x9
Dining Room: 10x8
Hobby Room: 21x13
Kitchen: 11x19
Living Room: 13x19
Other Room: 12x10
Other Room 2: 9x12
Local Schools
High School: Antioch High School
Middle School: Apollo Middle
Elementary School: Lakeview Elementary School
Listed By / Shown By
Listed By
Agency Name: Benchmark Realty, LLC
Agency Phone: 6154322919
Shown By
Agency Title: Franklin Realty Inc.
Agency Phone: 865-484-0660

Estimate Your Payment
Estimated Payment
$ 2,999.14 per month $2,667.01 Principal & Interest $205.25 Property Tax $126.88 Homeowner's Insurance
2909 Edge Moor Dr | MLS# 3629639
This single family home located at 2909 Edge Moor Dr, Nashville, TN 37217 is currently listed for sale with an asking price of $435,000. This property was built in 1972 and has 5 bedrooms and 2 full baths with 2000 sq. ft. Edge Moor Dr is located in the Edge-O-Lake Estates subdivision. Search Edge-O-Lake Estates real estate on www.franklinrealty.com today.