
BEDS3
BATHS2 full
SQUARE FEET1,796
MLS#3602175
STATUSUnder Contract - Showing
PROPERTY TYPEResidential - Single Family
SUBDIVISIONHarbour Town Village
Property Description
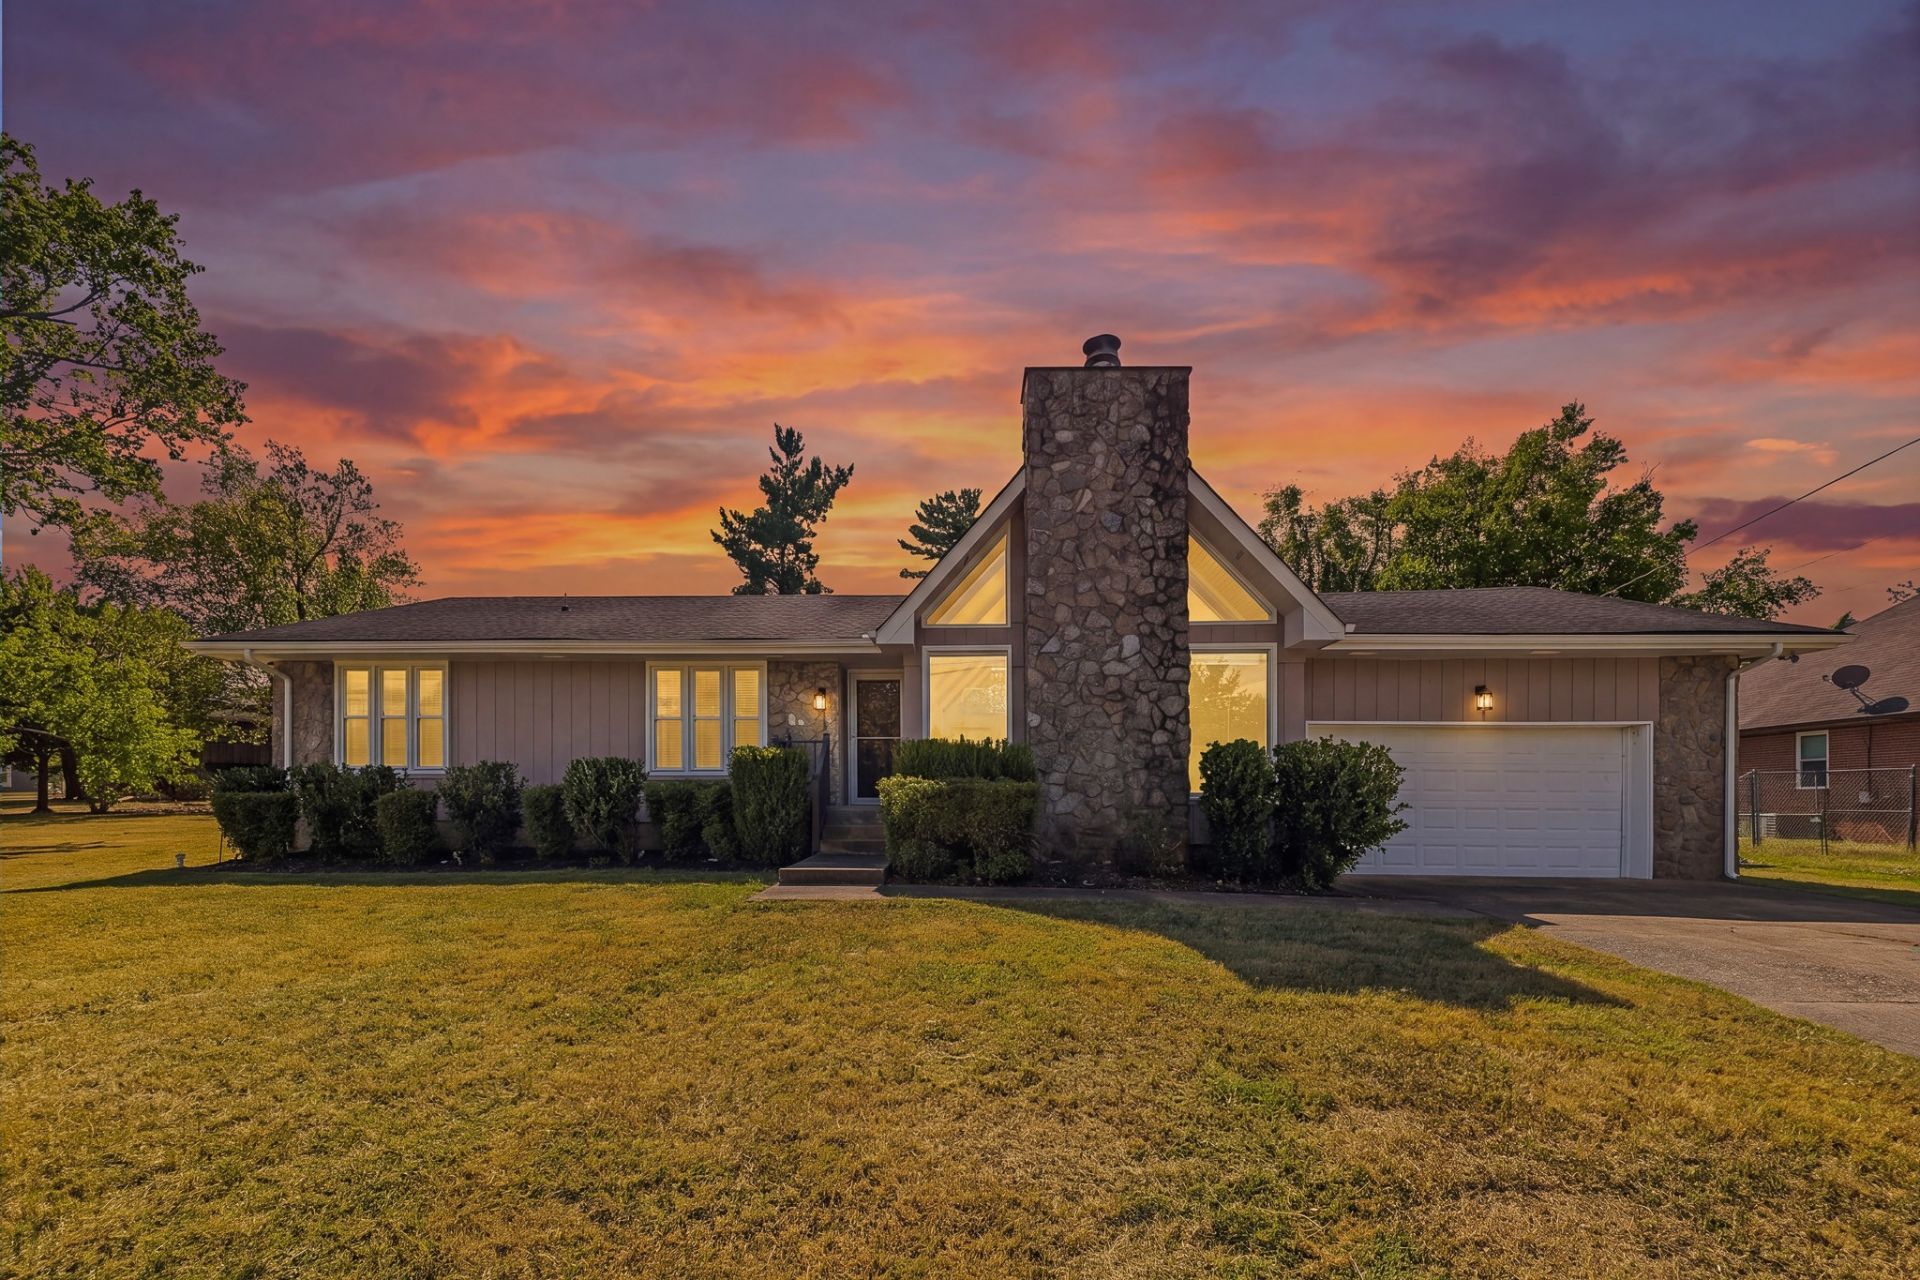
Private inground pool, metal gazebo, and essentially TWO backyard spaces-all on over a third of an acre! This 3-bedroom, 2-bath home offers 1,796 sq ft with a backyard made for entertaining. The pool features a new liner and filter, while the metal gazebo sits on a new concrete pad for an additional outdoor gathering space. Freshly painted inside and out, the home features a sunken living room with cathedral ceilings, a fireplace, and views of the pool. The updated primary bath boasts an exceptionally large walk-in shower. Just off the kitchen, a large enclosed catio gives your feline friends their own secure outdoor space. Beyond the brick-enclosed pool area, a second fenced backyard provides additional green space for pets, play, gardening, or relaxing. A unique setup with plenty of room to enjoy inside and out!
Property Features
Property Type: Residential - Single Family
Basement: Crawl Space
Cooling: Ceiling Fan(s), Central Air, Electric
Fireplaces: 1
Garage: 2 car attached
Heating: Central, Heat Pump
Lot Size: 0.36 Acres
Stories: 1.0
Taxes: $2,920
Year Built: 1977
Feature Descriptions
Appliances: Electric Oven, Cooktop, Dishwasher, Microwave, Refrigerator
Days on Site: 11
Exterior: Stone, Wood Siding
Fencing: Privacy
Fireplace: Living Room
Flooring: Laminate, Tile
Lot Dimensions: 96 X 166
Parcel#: 13615005300
Parking: Garage Faces Front
Parking Notes: Garage Faces Front
Pool: In Ground
Sewer: Public Sewer
Swimming Pool: Yes
Utilities: Electricity Available, Water Available
Water: Public
Room Sizes
Bedroom 1: 13x20
Bedroom 2: 10x11
Bedroom 3: 10x12
Dining Room: 8x17
Kitchen: 18x8
Living Room: 17x22
Local Schools
High School: Antioch High School
Middle School: John F. Kennedy Middle
Elementary School: Smith Springs Elementary School
Listed By / Shown By
Listed By
Agency Name: Anew Real Estate Consultants
Agency Phone: 6158097115
Shown By
Agency Title: Franklin Realty Inc.
Agency Phone: 865-484-0660

Estimate Your Payment
Estimated Payment
$ 2,972.99 per month $2,605.70 Principal & Interest $243.33 Property Tax $123.96 Homeowner's Insurance
2909 Starboard Dr | MLS# 3602175
This single family home located at 2909 Starboard Dr, Nashville, TN 37217 is currently listed for sale with an asking price of $425,000. This property was built in 1977 and has 3 bedrooms and 2 full baths with 1796 sq. ft. Starboard Dr is located in the Harbour Town Village subdivision. Search Harbour Town Village real estate on www.franklinrealty.com today.