
BEDS4
BATHS3 full 1 partial
SQUARE FEET3,400
MLS#3632251
STATUSUnder Contract - Not Showing
PROPERTY TYPEResidential - Single Family
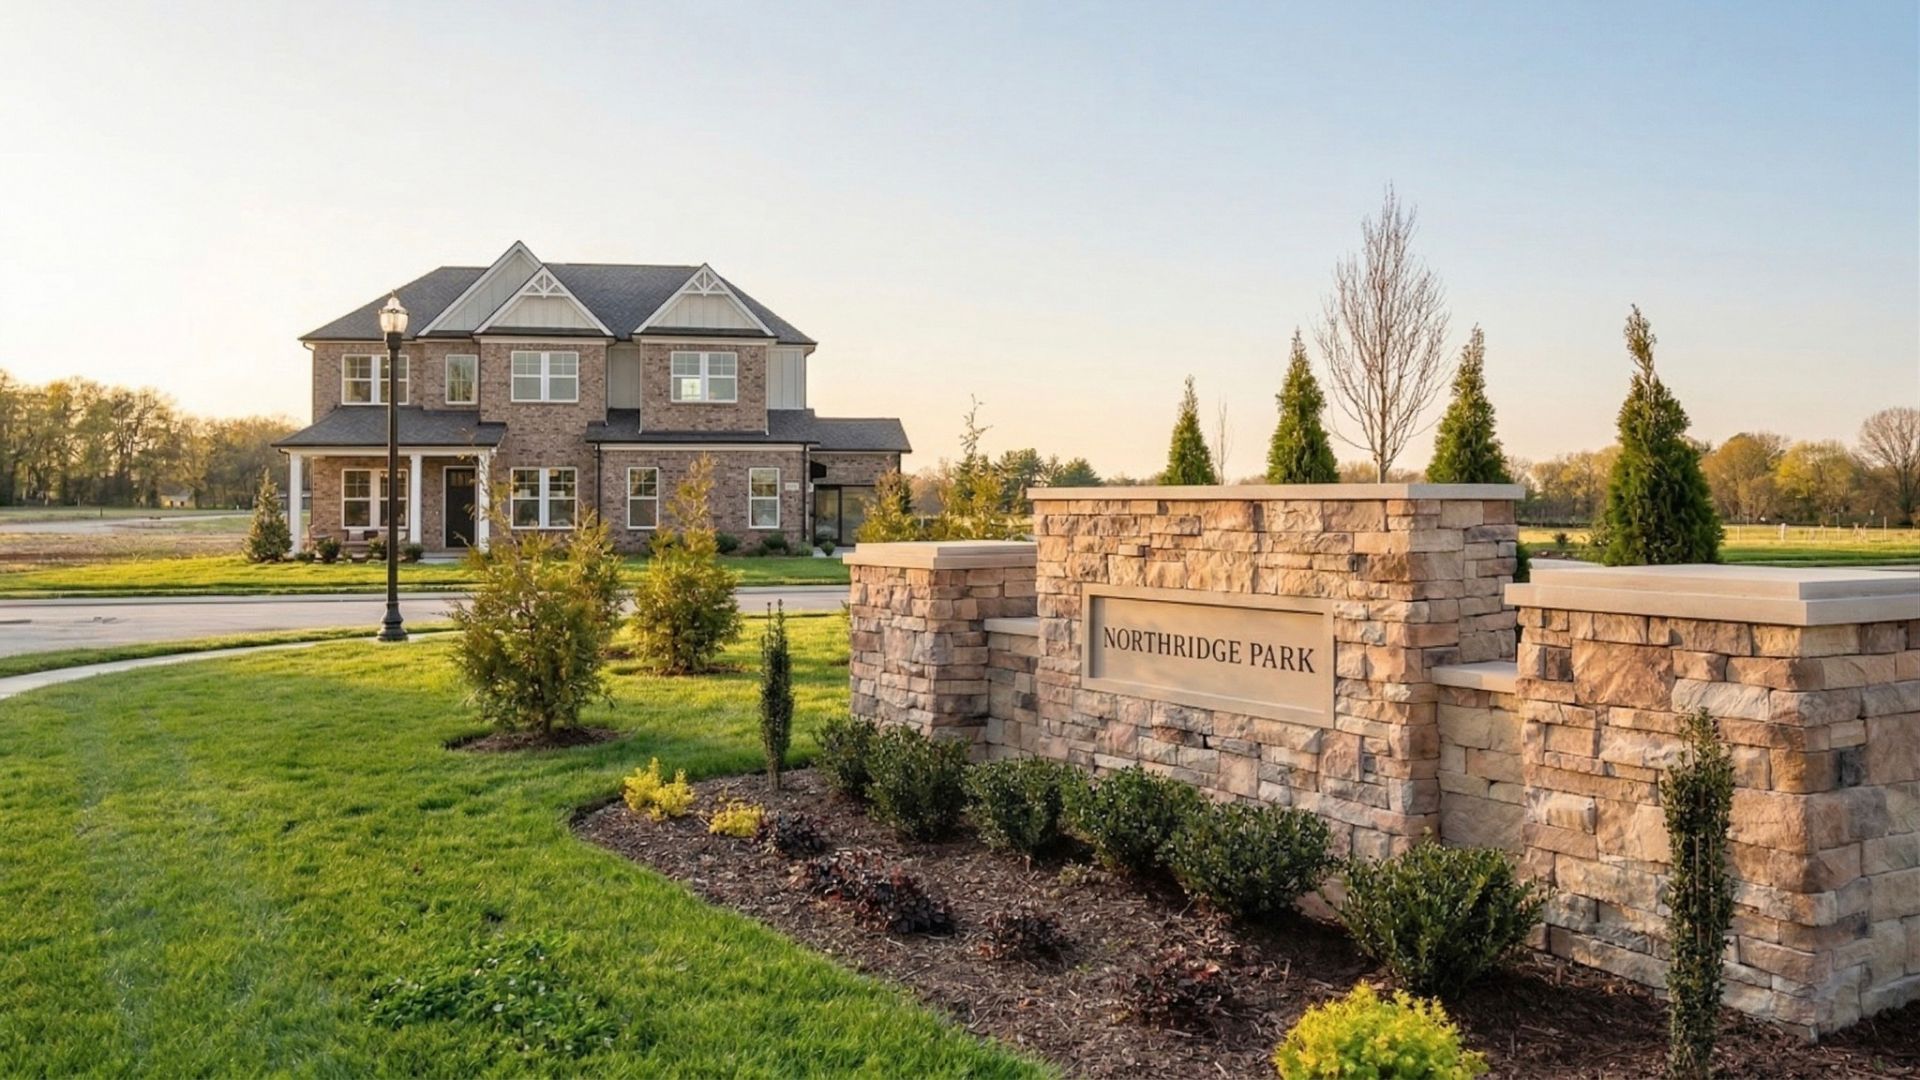
SUBDIVISIONNorthridge Park
Property Description
Welcome to this beautifully designed Grace II floor plan offering 3,400 sq ft of thoughtfully crafted two story home with guest suite on the main floor in a charming new community featuring sidewalks, decorative streetlamps, a pavilion, and a cozy fire pit gathering area. When you enter the Home, you will be greeted by a grand 2-story foyer followed by Study with French doors & tray ceiling. Continue down the foyer where you can head on into the full guest suite downstairs/4th Bedroom or head into your open living/cafe/kitchen. Enjoy the cool evenings with your 60' linear gas fireplace with a beautiful stone surround floor to ceiling. The cafe has plenty of space for a large table to fit up to 8 and your extended kitchen island has enough space to add 4 counter height stools. You and your guest will love the Chef's kitchen! Quartz countertops, cabinets to the ceiling with a beautiful decorative hood vent which is ventilated outside, under cabinet lighting complimenting the beautiful backsplash, double ovens, 5 burner gas cooktop, and pantry. Don't stop there! Head on upstairs to your loft, 2 secondary bedrooms with both having walk-in closets. Then welcome to your Primary suite like no other! Large primary bedroom with seating space and then an additional sitting room/office space with beautiful French doors. Head on outside to your large, covered patio which includes yet another gas fireplace with electrical hookups to enjoy shows and movies outside. Also on the exterior is your 2-car side load garage with a workshop space + a 3rd car garage.
Property Features
Property Type: Residential - Single Family
Basement: None
Cooling: Central Air
Fireplaces: 2
Garage: 3
Heating: Natural Gas
Lot Size: 0.28 Acres
Stories: 2.0
Taxes: $0
Year Built: 2026
Amenities
Air Filter
Ceiling Fan(s)
Entrance Foyer
Extra Closets
High Ceilings
Open Floorplan
Pantry
Smart Thermostat
Walk-In Closet(s)
High Speed Internet
Kitchen Island
Feature Descriptions
Appliances: Built-In Electric Oven, Double Oven, Built-In Gas Range, Dishwasher, Disposal, Microwave
Exterior: Hardboard Siding, Brick
Fireplace: Family Room, Gas
Flooring: Luxury Vinyl, Tile
HOA Fee: 135/ Monthly
Lot Dimensions: 12,024
Other Equipment: Air Purifier
Parcel#: 069E D 06700 R0143629
Parking: Garage Faces Side
Parking Notes: Garage Faces Side
Patio/Porch: Patio, Covered, Porch
Sewer: Public Sewer
Utilities: Natural Gas Available, Water Available
Water: Public
Room Sizes
Bedroom 1: 22x20
Bedroom 2: 11x15
Bedroom 3: 11x12
Bedroom 4: 10x11
Den: 11x12
Recreation Room: 14x17
Dining Room: 12x20
Hobby Room: 11x19
Kitchen: 15x22
Living Room: 14x18
Other Room: 10x11
Local Schools
High School: Siegel High School
Middle School: Siegel Middle School
Elementary School: Northfield Elementary
Listed By / Shown By
Listed By
Agency Name: DRB Group Tennessee
Agency Phone: 6159330403
Shown By
Agency Title: Franklin Realty Inc.
Agency Phone: 865-484-0660

Estimate Your Payment
Estimated Payment
$ 5,142.49 per month $4,908.96 Principal & Interest $0.00 Property Tax (data not provided by mls) $233.53 Homeowner's Insurance
2910 Chetco Way | MLS# 3632251
This single family home located at 2910 Chetco Way, Murfreesboro, TN 37129 is currently listed for sale with an asking price of $800,670. This property was built in 2026 and has 4 bedrooms and 3 full and 1 partial baths with 3400 sq. ft. Chetco Way is located in the Northridge Park subdivision. Search Northridge Park real estate on www.franklinrealty.com today.