
BEDS3
BATHS2 full
SQUARE FEET2,076
MLS#3634691
STATUSActive
PROPERTY TYPEResidential - Single Family
SUBDIVISIONMarengo Park/12South
Property Description
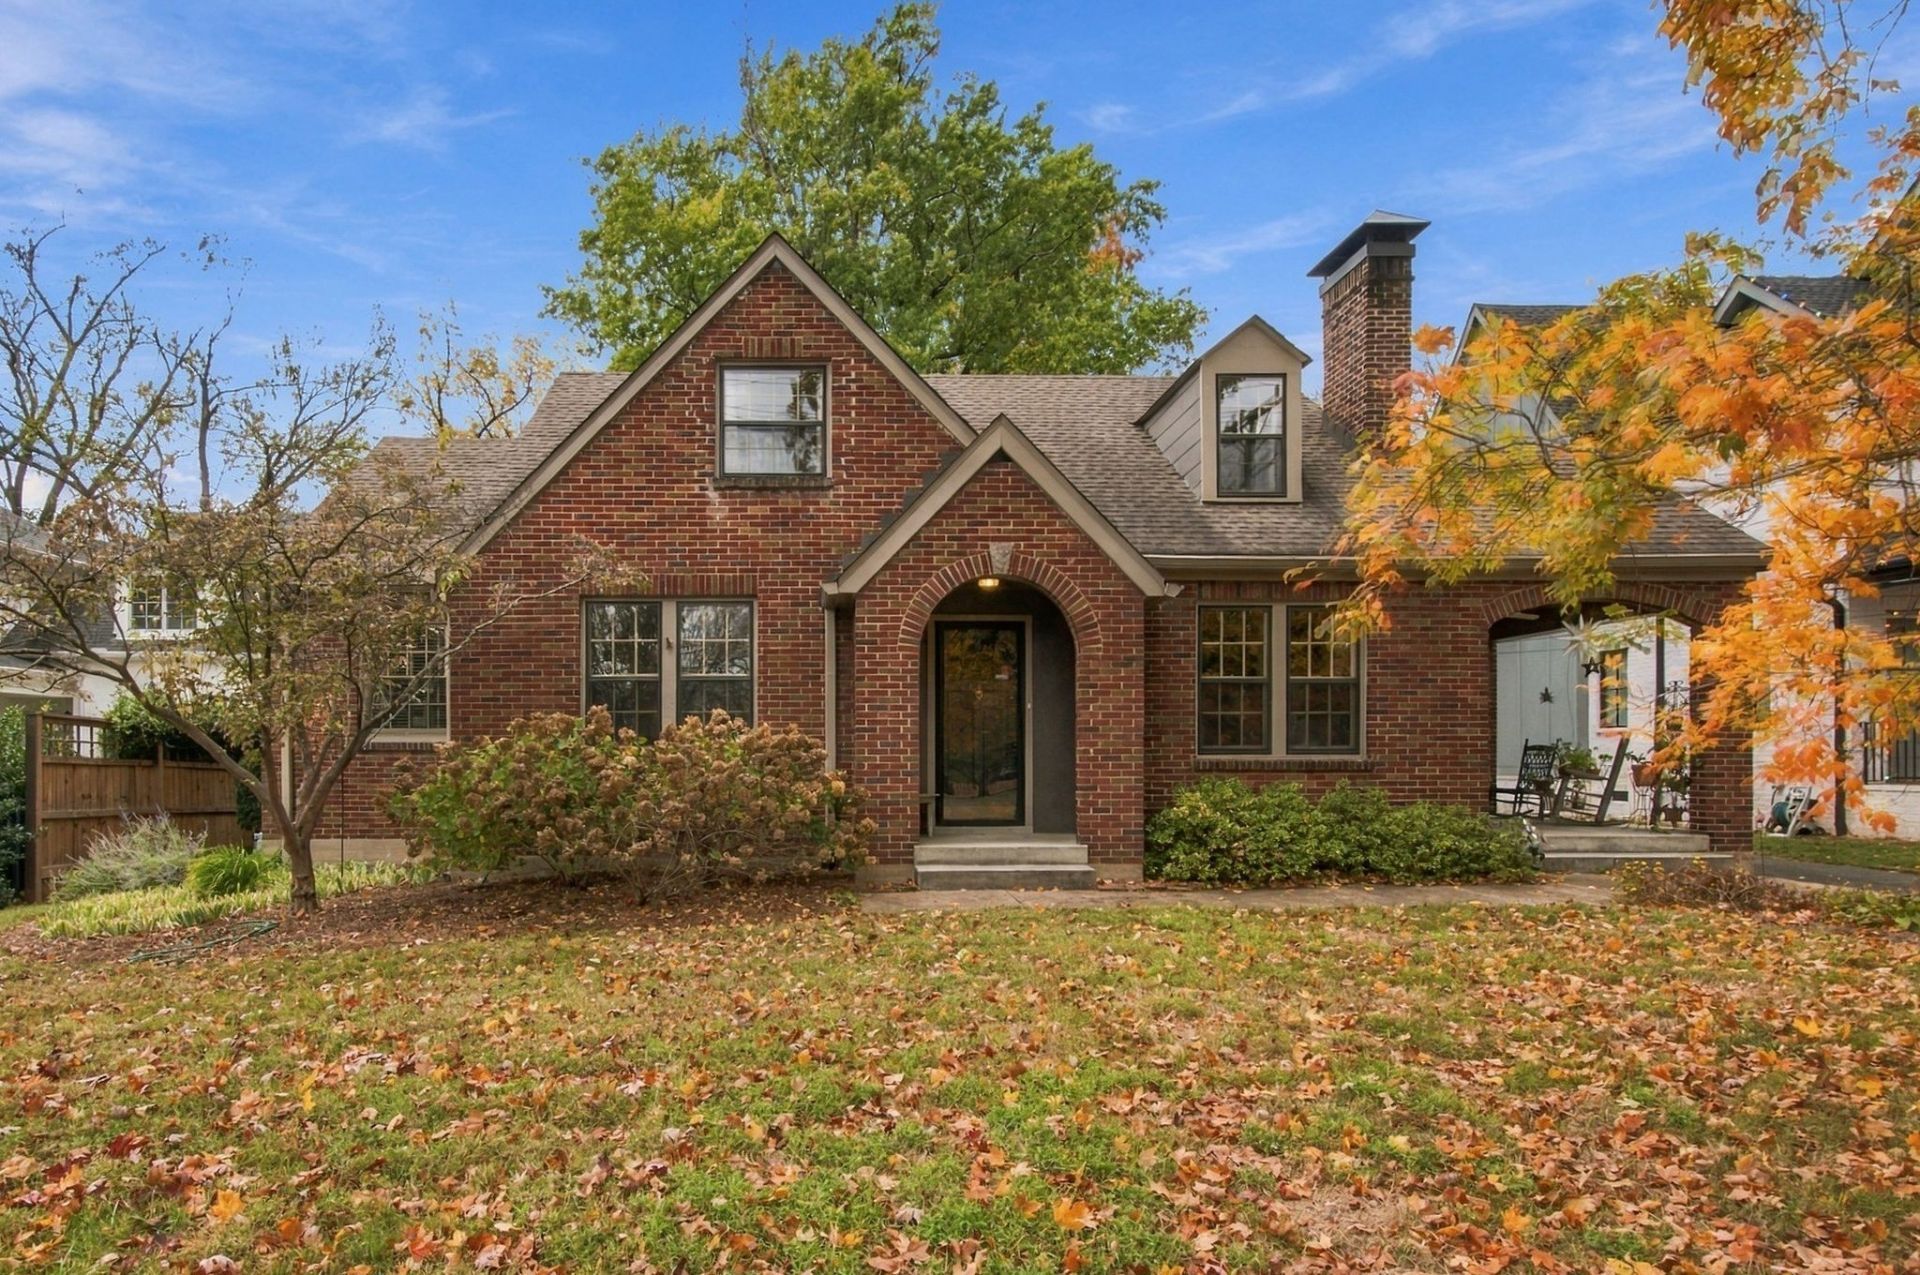
Welcome to 2913 Snowden Road. Surrounded by new and renovated construction, this historic Tudor exudes charm and the existing home could be updated and expanded or the lot is 0.3 acres and zoning is RS10 for building new. When entering through the front door, you'll be met with original hardwood floors and a gas log fireplace. The formal dining room leads to the well-thought-out, renovated kitchen. The kitchen features a panty with pull out shelves, a gas five-burner cooktop, a mixer lift stand, and two bar sitting areas. The kitchen opens to the den and has access to the back deck and yard, perfect for entertaining. You'll find a generously sized bedroom on the main level, currently being used as a home office, and a full hall bath. On the second floor are two more bedrooms and a full bath, an office plus a cozy little reading nook, playroom or nursery. Outside is an expansive deck, a pond water feature, Tennessee flagstone patio and a one car detached garage. And it conveniently located within walking distance of 12South and it's a short drive to Berry Hill (1.5 miles), Downtown Nashville (4 miles), Green Hills (2.3 miles) or Brentwood (6.5 miles).
Property Features
Property Type: Residential - Single Family
Basement: Yes
Basement: Full, Unfinished
Cooling: Central Air, Electric
Fireplaces: 1
Garage: 1
Heating: Central, Natural Gas
Home Style: Tudor
Lot Size: 0.30 Acres
Stories: 2.0
Taxes: $5,731
Year Built: 1946
Amenities
Built-in Features
Ceiling Fan(s)
Extra Closets
Pantry
Walk-In Closet(s)
Feature Descriptions
Appliances: Built-In Electric Oven, Cooktop, Dishwasher, Refrigerator
Exterior: Brick
Fireplace: Gas, Living Room
Flooring: Wood, Tile
Laundry: Electric Dryer Hookup, Washer Hookup
Lot Dimensions: 75 X 175
Parcel#: 11809012800
Parking: Garage Door Opener, Detached, Asphalt, Driveway
Parking Notes: Garage Door Opener, Detached, Asphalt, Driveway
Patio/Porch: Porch, Covered, Deck, Patio
Sewer: Public Sewer
Utilities: Electricity Available, Natural Gas Available, Water Available
Water: Public
Room Sizes
Bedroom 1: 15x12
Bedroom 2: 15x14
Bedroom 3: 13x8
Den: 13x12
Dining Room: 14x13
Kitchen: 23x10
Living Room: 19x13
Other Room: 9x8
Other Room 2: 11x6
Local Schools
High School: Hillsboro Comp High School
Middle School: John Trotwood Moore Middle
Elementary School: Waverly-Belmont Elementary School
Listed By / Shown By
Listed By
Agency Name: Fridrich & Clark Realty
Agency Phone: 6153274800
Shown By
Agency Title: Franklin Realty Inc.
Agency Phone: 865-484-0660

Estimate Your Payment
Estimated Payment
$ 8,184.86 per month $7,357.27 Principal & Interest $477.58 Property Tax $350.00 Homeowner's Insurance
2913 Snowden Rd | MLS# 3634691
This single family home located at 2913 Snowden Rd, Nashville, TN 37204 is currently listed for sale with an asking price of $1,200,000. This property was built in 1946 and has 3 bedrooms and 2 full baths with 2076 sq. ft. Snowden Rd is located in the Marengo Park/12South subdivision. Search Marengo Park/12South real estate on www.franklinrealty.com today.