
BEDS3
BATHS3 full
SQUARE FEET3,195
MLS#3610259
STATUSActive
PROPERTY TYPEResidential - Single Family
SUBDIVISIONThe Highlands
Property Description
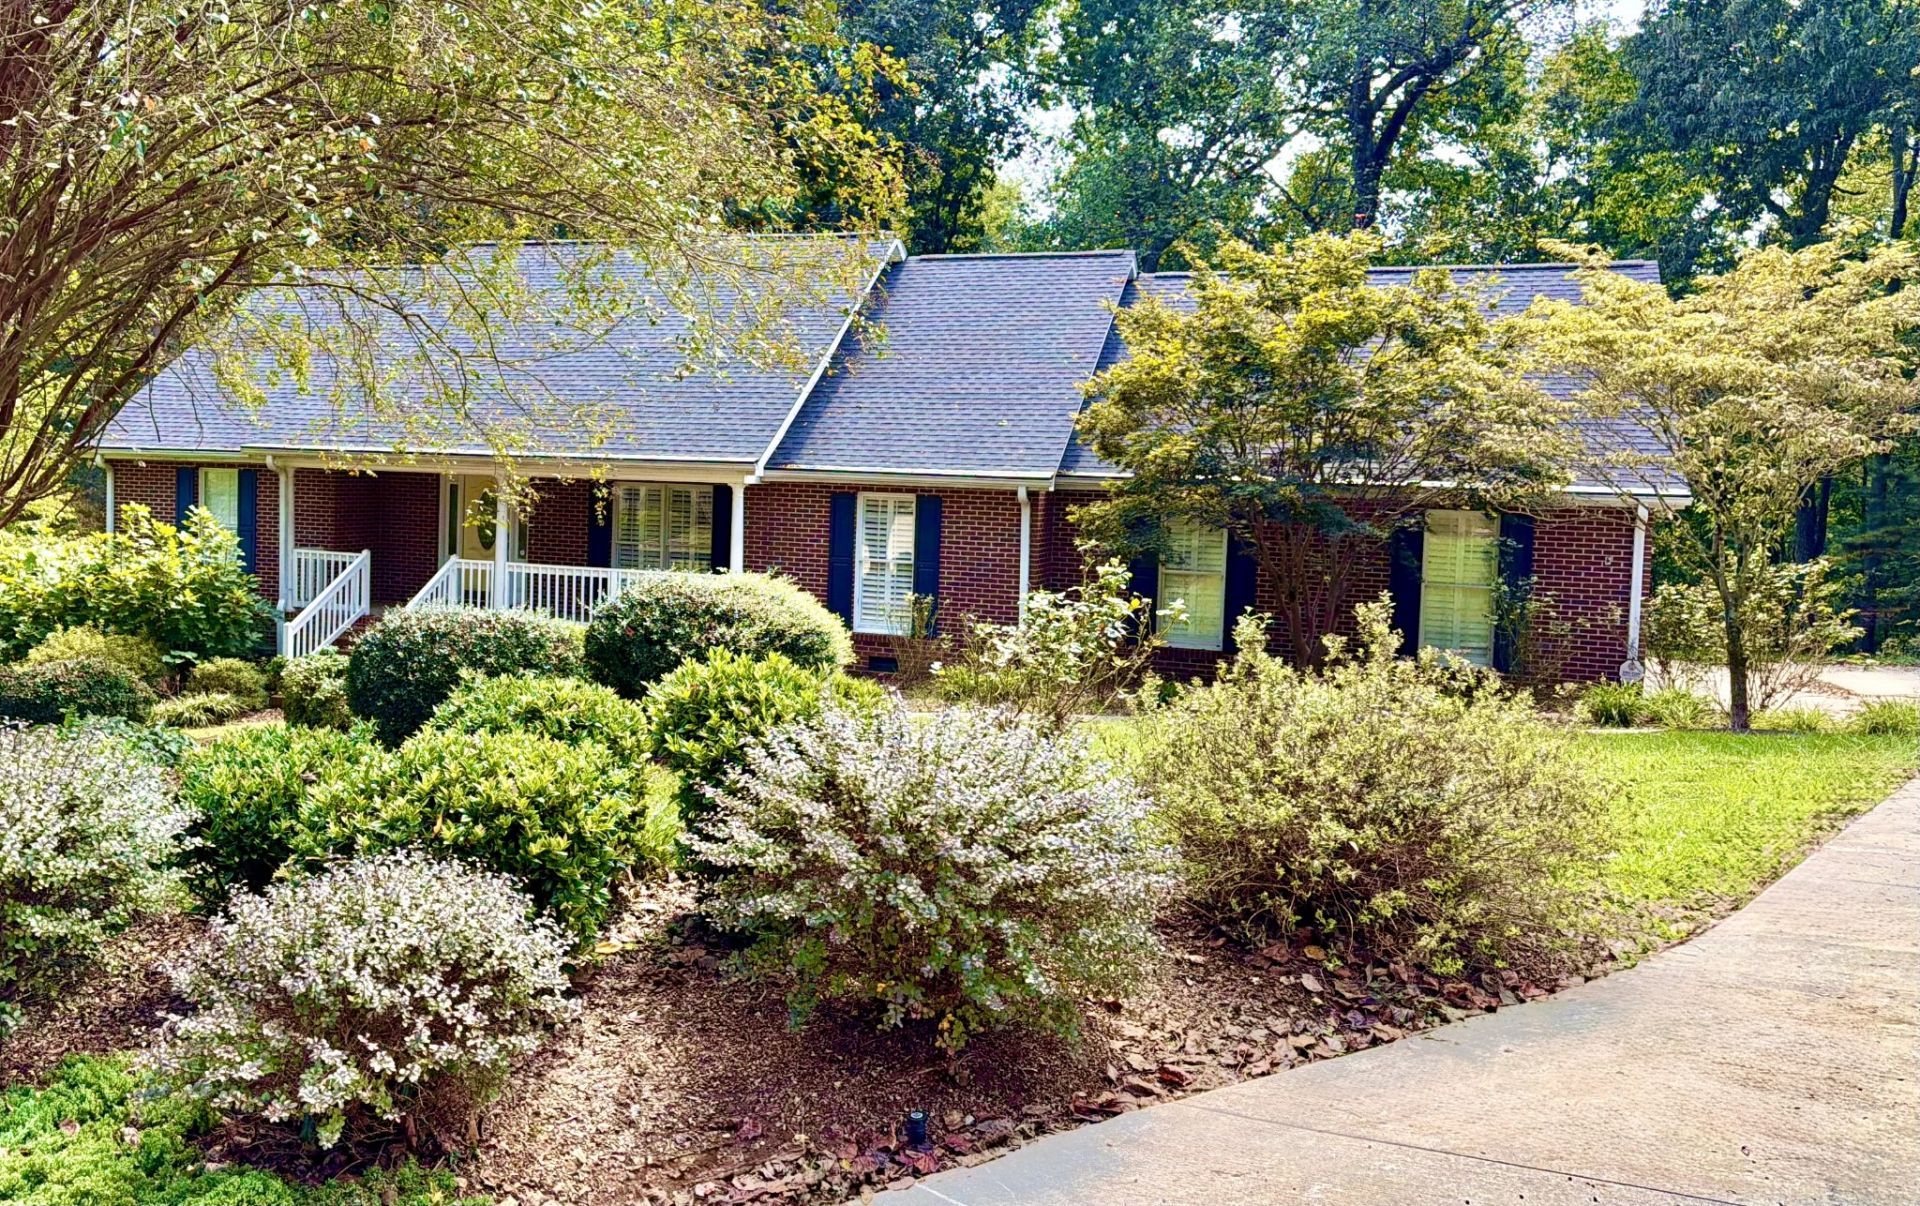
Tucked into one of Athens' quietest established estate neighborhoods, this move-in ready, beautifully landscaped ranch home on just under an acre offers comfortable main-level living, exceptional storage, and a peaceful backyard retreat. Step inside to abundant natural light, gleaming new hardwood floors, plantation shutters, and an inviting living room with gas fireplace. This split-bedroom floor plan features all three bedrooms on the main level, with two secondary bedrooms separate from the primary suite on the opposite side of the home. A formal dining room with coffered ceiling complements the spacious kitchen featuring granite countertops, generous cabinetry, natural gas cooktop, double ovens, and a sunny breakfast area. Just off the kitchen, a versatile utility room combines laundry and pantry storage with built-in cabinetry and a convenient desk area-ideal for household organization, workspace, or additional storage. From the breakfast area, step outside to an inviting composite deck overlooking the shaded backyard, framed by mature trees and a wooded perimeter that creates a peaceful, private setting. The owner's suite features a coffered ceiling and spacious ensuite bath with two closets, dual sinks, jetted tub, and separate walk-in shower. Downstairs offers a large recreation or theater room, bonus room, third full bath, and third garage with interior access-ideal for a workshop, hobbies, or storage. Dedicated RV parking includes electrical, water, and septic hookups. Additional storage includes a floored attic above the garage with pull-down access, under-deck storage, and a large crawlspace beneath the garage. Recent improvements include a new roof, HVAC system, hardwood flooring, and insulated garage door. Additional features include front and back irrigation, natural gas heat and hot water, gutter guards, high-speed internet availability, underground utilities, and a voluntary $50 annual HOA fee to help maintain common areas.
Property Features
Property Type: Residential - Single Family
Basement: Yes
Basement: Exterior Entry, Finished, Walk-Out Access
Cooling: Central Air, Other
Fireplaces: 1
Garage: 2
Heating: Central, Natural Gas
Lot Size: 0.99 Acres
Roof Type: Shingle
Stories: 1.0
Taxes: $2,260
Year Built: 1996
Amenities
Ceiling Fan(s)
Entrance Foyer
Extra Closets
High Ceilings
Pantry
Smart Thermostat
Walk-In Closet(s)
High Speed Internet
Feature Descriptions
Accessibility: Accessible Approach with Ramp
Appliances: Double Oven, Cooktop, Dishwasher, Ice Maker, Refrigerator, Stainless Steel Appliance(s)
Days on Site: 7
Exterior: Brick
Fireplace: Gas, Living Room
Flooring: Wood, Tile
HOA Fee: 50/ Annually
Laundry: Electric Dryer Hookup, Washer Hookup
Lot: Wooded
Lot Dimensions: 131.89 X 232 IRR
Other Equipment: Irrigation System
Parcel#: 048A A 05200 000
Parking: Garage Door Opener, Garage Faces Side, Concrete, Driveway
Parking Notes: Garage Door Opener, Garage Faces Side, Concrete, Driv
Patio/Porch: Porch, Covered, Deck
Security: Security System
Sewer: Septic Tank
Topography: Wooded
Utilities: Natural Gas Available, Water Available, Cable Connected
Water: Public
Local Schools
High School: McMinn County High School
Middle School: Athens City Middle School
Elementary School: Athens City Primary
Listed By / Shown By
Listed By
Agency Name: LIFE Realty Team, LLC
Agency Phone: 4234050999
Shown By
Agency Title: Franklin Realty Inc.
Agency Phone: 865-484-0660

Estimate Your Payment
Estimated Payment
$ 4,292.46 per month $3,917.75 Principal & Interest $188.33 Property Tax $186.38 Homeowner's Insurance
2915 Kensington St | MLS# 3610259
This single family home located at 2915 Kensington St , Athens, TN 37303 is currently listed for sale with an asking price of $639,000. This property was built in 1996 and has 3 bedrooms and 3 full baths with 3195 sq. ft. Kensington St is located in the The Highlands subdivision. Search The Highlands real estate on www.franklinrealty.com today.