
BEDS4
BATHS3 full 1 partial
SQUARE FEET2,491
MLS#3632748
STATUSActive
PROPERTY TYPEResidential -
SUBDIVISIONHomes At 2920 & 2922 Stokers Lane
Property Description
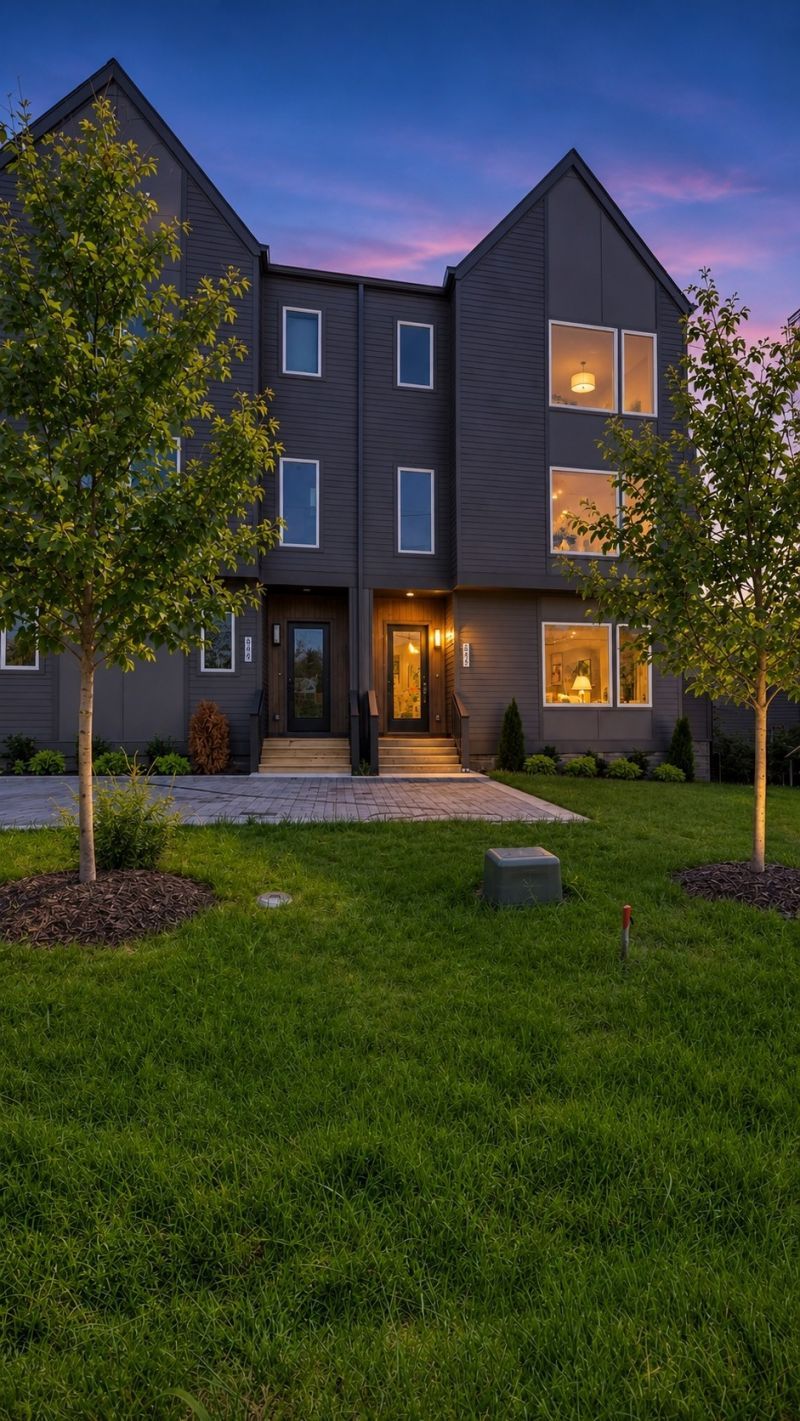
Built in 2025, this nearly 2,500-square-foot, 4-bedroom, 3.5-bath home offers exceptional value with quality construction, upgraded finishes, and convenient access to Downtown Nashville. Finished hardwood flooring extends throughout all levels, while oversized picture windows provide abundant natural light.The kitchen features quartz countertops, contemporary cabinetry, and clean, modern finishes. All bathrooms include quartz countertops and tile flooring, The thoughtfully designed floor plan provides generous living space across multiple levels, while a rear deck adds additional space for outdoor entertaining and relaxation.Conveniently located near interstate access and just minutes from Downtown Nashville, this 2025-built home delivers an appealing combination of newer construction, quality finishes, functional living space, and strong value in Nashville.
Property Features
Property Type: Residential -
Basement: Crawl Space
Cooling: Central Air
Fireplaces: 1
Heating: Central, Natural Gas
Lot Size: 0.02 Acres
Roof Type: Shingle
Stories: 3.0
Taxes: $2,090
Year Built: 2025
Amenities
Ceiling Fan(s)
High Ceilings
Pantry
Walk-In Closet(s)
Feature Descriptions
Appliances: Electric Oven, Electric Range, Dishwasher, Microwave, Refrigerator
Days on Site: 5
Exterior: Hardboard Siding
Fireplace: Gas, Living Room
Flooring: Wood, Tile
Parcel#: 070020F00200CO
Parking: Concrete
Parking Notes: Concrete
Patio/Porch: Deck
Sewer: Public Sewer
Utilities: Natural Gas Available, Water Available
Water: Public
Room Sizes
Bedroom 1: 14x17
Bedroom 2: 17x13
Bedroom 3: 11x17
Bedroom 4: 11x12
Dining Room: 10x13
Kitchen: 16x14
Living Room: 16x14
Local Schools
High School: Whites Creek High
Middle School: Haynes Middle
Elementary School: Cumberland Elementary
Listed By / Shown By
Listed By
Agency Name: Compass RE
Agency Phone: 6154755616
Shown By
Agency Title: Franklin Realty Inc.
Agency Phone: 865-484-0660

Estimate Your Payment
Estimated Payment
$ 3,385.53 per month $3,065.53 Principal & Interest $174.17 Property Tax $145.83 Homeowner's Insurance
2922 Stokers Ln | MLS# 3632748
This home located at 2922 Stokers Ln, Nashville, TN 37218 is currently listed for sale with an asking price of $499,999. This property was built in 2025 and has 4 bedrooms and 3 full and 1 partial baths with 2491 sq. ft. Stokers Ln is located in the Homes At 2920 & 2922 Stokers Lane subdivision. Search Homes At 2920 & 2922 Stokers Lane real estate on www.franklinrealty.com today.